Introduction: Start Custom Home Planning With the Lot, Not the Floor Plan
Custom home building in Kootenai County starts with a question most homeowners skip: can this property actually support the house I want to build? Before selecting finishes, reviewing floor plans, or imagining outdoor kitchens, the lot itself needs honest evaluation. That evaluation is what custom home site feasibility is about.
Whether you’re looking at a wooded five-acre parcel outside Rathdrum, a compact city lot in Coeur d’Alene, or a steep slope overlooking Hayden Lake, the ground beneath your future home dictates what’s realistic. Feasibility studies help identify site-specific challenges in North Idaho – from access and drainage to wells, septic, slope, and permitting – and they do it before you commit money to design work that may not fit the property.
Site feasibility affects your construction budget, design options, permitting path, utility connections, schedule assumptions, and overall project scope. It’s also worth weighing total project costs against the expected property value after completion, especially if the site requires significant preparation.
Communities across North Idaho – Coeur d’Alene, Hayden, Post Falls, Dalton Gardens, Hayden Lake, Spirit Lake, and rural Kootenai County – all present different sites with different constraints. What works on a flat lot in Post Falls may be completely impractical on a hillside above Lake Coeur d’Alene.
J. Barton Construction is a North Idaho-based general contractor based in Coeur d’Alene that uses a planning-first process for custom homes and larger residential projects. The best first step for any new custom home is understanding the land before committing to the plan.
Fast Answer: What Is Custom Home Site Feasibility?
Custom home site feasibility is an early review of a property to understand whether the lot can reasonably support the planned home, driveway, utilities, drainage, septic or sewer, grading, access, and construction staging. Feasibility studies assess if a custom home can be built on a lot – and a tailored feasibility study provides concise information for decision-making before you go too far.
A feasibility study can save you from costly mistakes. It is not a guarantee of permit approval or a final price. Here’s what it does and does not do:
- Does: Surface major site questions, flag access or utility gaps, identify slope or drainage concerns, help shape realistic budget assumptions
- Does not: Replace engineering, surveying, or septic design; guarantee permits; lock in pricing or schedule
For build-on-your-lot projects in Coeur d’Alene and Kootenai County, feasibility helps clarify whether a custom home is realistic on that specific property — or whether the plan, budget, or location needs to change.
Do You Already Own the Lot, or Are You Still Looking?
Feasibility studies help determine property viability and development options, but the process looks different depending on whether you already own land or are still evaluating a potential purchase in Kootenai County.
- Before you buy: When possible, use the inspection or feasibility period to evaluate slope, access, utility distance, and septic or well potential before committing to the property. This can help identify whether the parcel supports the project you have in mind.
- Already own: Focus on understanding realistic options – where the home can sit, what site work is required, and whether your vision aligns with the property’s constraints.
J. Barton Construction can walk a site with potential clients to flag construction-related realities such as access, staging, steep slope concerns, and utility reach. Legal, zoning, engineering, surveying, and septic questions may require the appropriate licensed professionals or local jurisdictions. Bringing a contractor into the conversation early – especially for buyers in Coeur d’Alene, Hayden, Post Falls, and Hayden Lake – helps answer “can our desired new custom home reasonably fit here?” before investing heavily in architectural plans.
City Lot vs. Rural Kootenai County Parcel
Site feasibility custom home questions change significantly between a city lot and a rural parcel in North Idaho. Here’s how different sites compare:
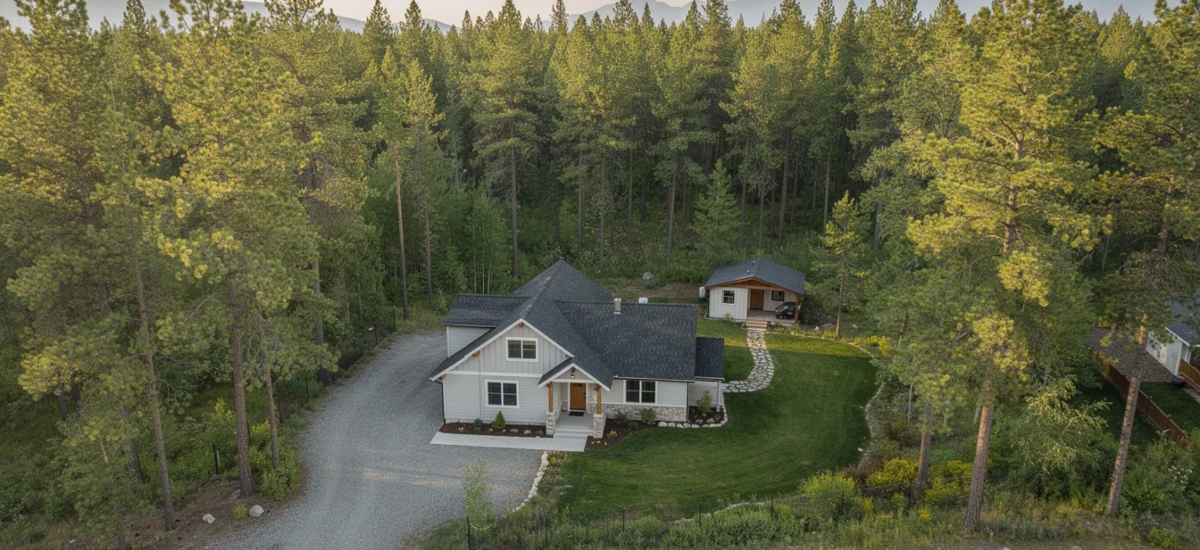
A city lot in Coeur d’Alene, Hayden, or Post Falls typically has existing streets, nearby utilities, smaller setbacks, and closer neighbors. An established neighborhood lot in Dalton Gardens or Rathdrum may have mature trees, existing driveways, and possibly older utilities to evaluate. A lake-area property on Lake Coeur d’Alene or Hayden Lake may involve steep slopes, shoreline-related review, tight access, and view-driven home placement, which can affect design, site work, access, and construction planning. A wooded rural parcel in unincorporated Kootenai County may need a long driveway, wells and septic, snow access planning, and substantially more grading.
Design phase decisions affect cost and buildability, and those decisions look different depending on the location:
- Access and driveway length
- Available construction staging area
- Proximity of power and communication lines
- Natural drainage patterns
- Setbacks and jurisdiction differences
- Sewer vs. septic requirements
- Winter access expectations
- Types of site preparation needed
Rural lot construction in Kootenai County typically involves more coordination with utility providers, the Panhandle Health District for septic, and county planning staff than a typical city infill lot, and homeowners can benefit from practical construction guides and North Idaho design tips when planning in these conditions.
Slope, Grading, and Buildable Area
Building on a sloped lot in North Idaho is common, but slope can drive foundation strategy, excavation, retaining walls, driveway design, drainage, equipment access, and cost. Topography also affects site selection and home orientation, and steeply sloped lots may require additional engineering, surveying, or geotechnical review.
Consider site orientation, drainage, access, and buildable area when deciding where a hillside home could sit. Soil conditions and slope stability may need review by a qualified geotechnical professional, especially on steeper lots or properties with retaining walls, complex grading, or limited access.
Key slope-related impacts on your buildable area:
- Foundation type and complexity (slab, crawl, daylight basement, stepped)
- Volume of cut and fill, plus potential soil export or import
- Need for retaining walls or stepped foundations
- Driveway slope, turning radius, and safety
- Drainage control and directing water away from the house
- Equipment access and room for staging on a hillside
- Preserving views while respecting access and grading limits
- How slope shapes outdoor living areas, patios, and decks
Engineers, surveyors, or geotechnical professionals handle detailed slope, soil, or retaining wall design. J. Barton Construction coordinates around their recommendations rather than performing engineering directly.
Driveway, Access, and Construction Staging
Ensure construction access for vehicles and equipment at the building site – this needs to be answered before final home design, especially on sloped or wooded North Idaho properties. Confirm legal road access and any required right-of-way easements before moving forward.
Access concerns to evaluate:
- Can concrete trucks and lumber deliveries reasonably reach the build area?
- Is the existing driveway adequate, or is a new driveway cut required?
- Are access roads narrow, shared, or easement-based (common around lakes and hills near Coeur d’Alene and Hayden Lake)?
- Where can materials, dumpsters, and equipment be staged?
- Is temporary clearing needed just to get equipment safely on site?
- Will steep or shaded driveways stay icy through winter months?
- Is year-round access realistic during new construction?
Winter access is especially important in Kootenai County. A driveway that works fine in July may be impassable in January, affecting trades, deliveries, and your overall schedule.
Utilities: Power, Water, Sewer, Gas, and Internet
Custom home site planning in Kootenai County must identify which utilities are already at or near the property line, and which require extensions. Evaluate the availability of municipal water, sewer, electricity, and gas before committing to a site.
- Power: Check distance to the nearest transformer or service point. Idaho Power’s service extension process outlines how homeowners can request new connections, but exact requirements and costs should be confirmed directly with the utility provider.
- Water: Many city properties in Coeur d’Alene, Hayden, and Post Falls may have access to public water, while rural parcels often require well review.
- Sewer: City sewer connections vs. on-site septic in unincorporated areas – a major feasibility question.
- Gas/propane: Natural gas service may or may not reach the property; plan for propane tanks if not.
- Internet/communications: Options vary widely by location; distance from trunk lines affects availability.
What feasibility should flag for utility connections:
- Which services already exist at the property
- Approximate run distances to nearest connection points
- Visible obstacles like rock outcroppings, roads, or steep banks
- Whether utility providers need to be contacted for confirmation
- Whether extension costs could meaningfully shift the construction budget
Exact costs, line extension rules, and connection requirements must come from the relevant utility company or local authority, while a construction FAQ with expert answers can help set realistic expectations about how these factors influence overall project planning.
Well and Septic Considerations
Well and septic custom home Kootenai County planning is often central to rural lot feasibility. If public water or sewer isn’t available, the parcel must accommodate both systems – and their required setbacks – while still leaving room for the house, driveway, and any future shop or ADU, often influencing which construction services for custom homes and ADUs will be needed.
Key considerations:
- Soil testing or percolation studies by qualified septic professionals
- Minimum spacing between wells, septic tanks, drainfields, and property lines per health district rules
- Requirement for a replacement drainfield area
- Impact of slopes, rock, and high water tables on septic locations
- How well location can influence driveway routing and future outbuildings
- Coordination between designers, septic professionals, and Panhandle Health District staff
In areas overlying the Rathdrum Prairie Aquifer, minimum parcel sizes for septic systems may apply. J. Barton Construction coordinates with the homeowner’s septic designer and well driller to align the house layout, but does not perform septic design or approve systems.
Tree Clearing, Drainage, and Site Preparation
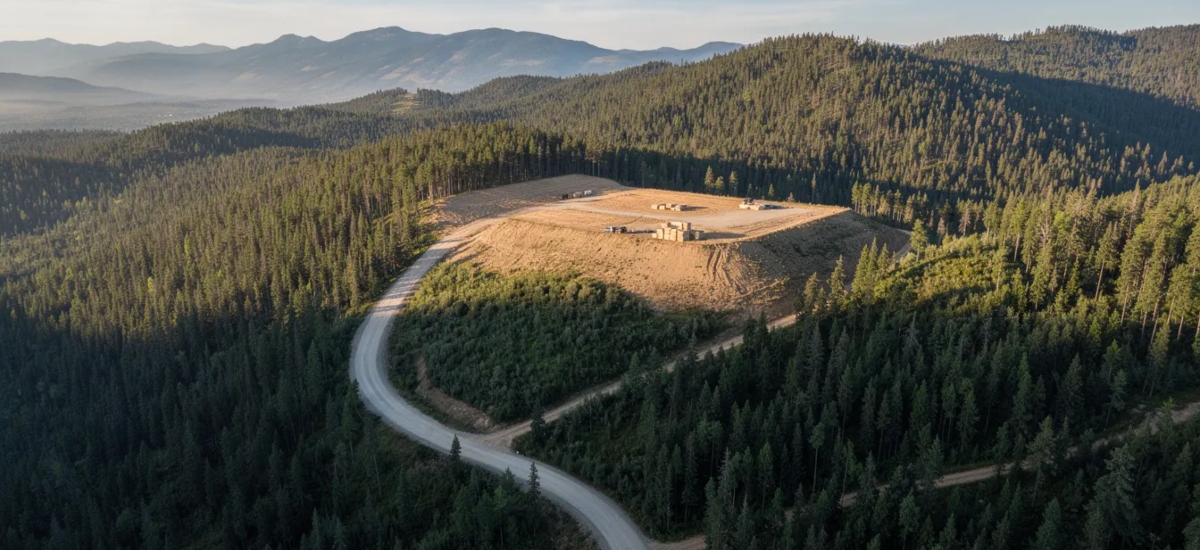
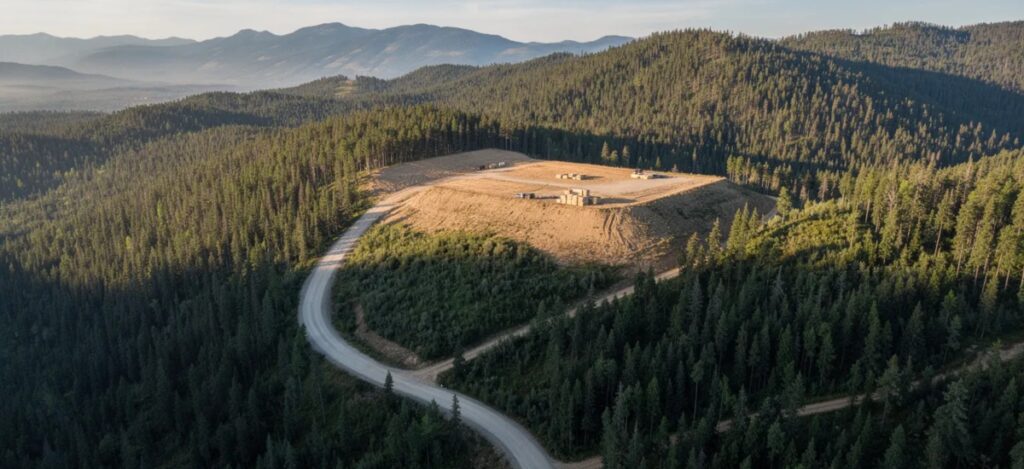
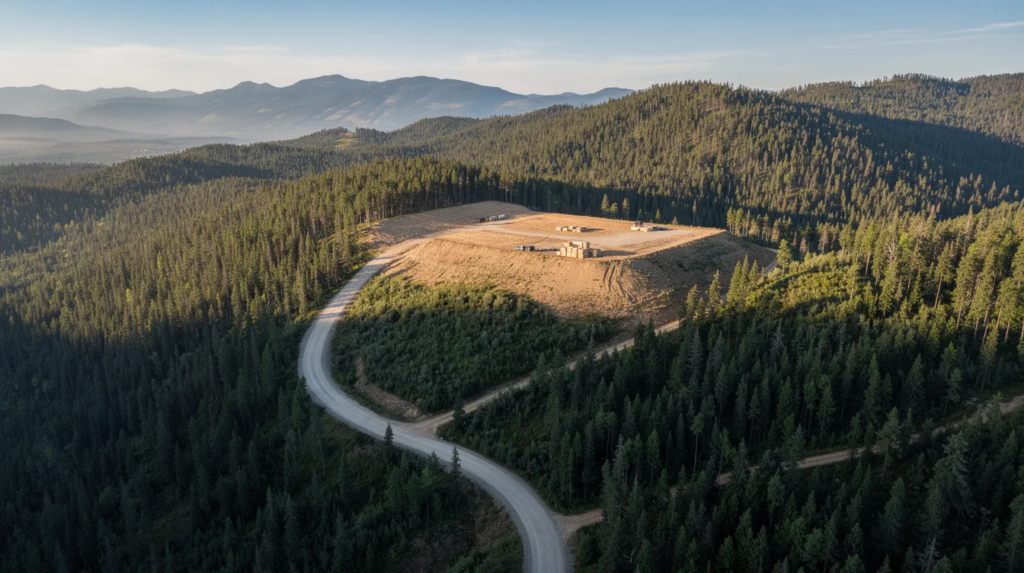
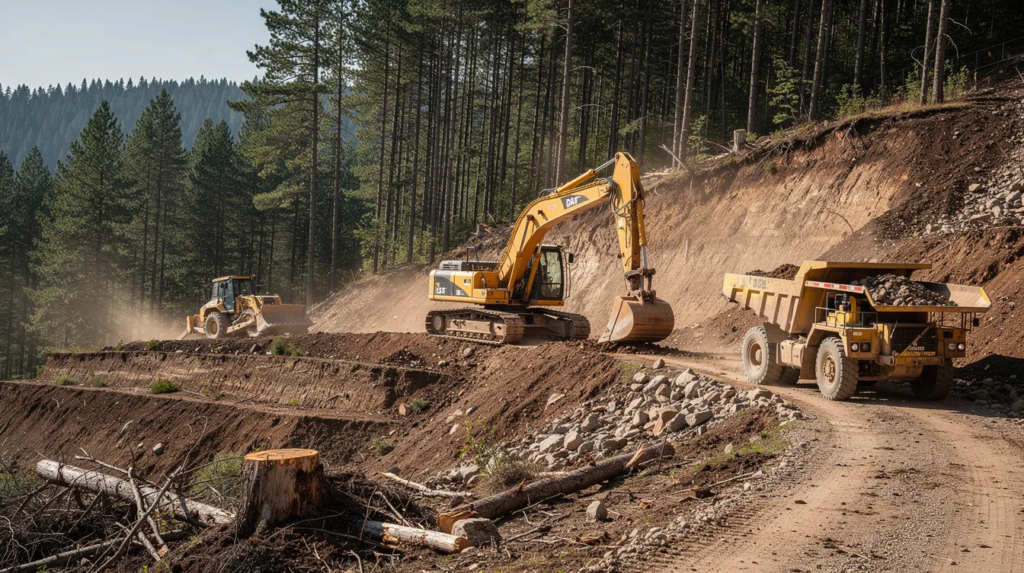
Heavily wooded parcels near Spirit Lake, Athol, or east of Coeur d’Alene often require a realistic plan for tree removal, grading, access, and site preparation before construction begins.
Identify potential site constraints such as wetlands, flood-prone areas, shoreline conditions, or drainage issues early where applicable. Key site preparation categories include:
- Selective tree clearing for the home footprint, driveway, and staging area
- Rough grading to create a level build pad or stepped pads
- Temporary erosion control during construction
- Long-term drainage planning so water moves away from the house and driveway
- Observing drainage patterns during rain or spring melt before finalizing the plan
- Working with qualified professionals when slopes, wetlands, or shoreline areas are involved
- Balancing privacy and views while allowing adequate sun and snowmelt on driveways and roofs
Environmental and tree-removal requirements can vary by jurisdiction and HOAs. Verify requirements with the appropriate authority before clearing, and consider how a general contractor and remodeling specialist in Coeur d’Alene can coordinate site preparation with future construction plans.
Snow, Winter Access, and North Idaho Construction Conditions
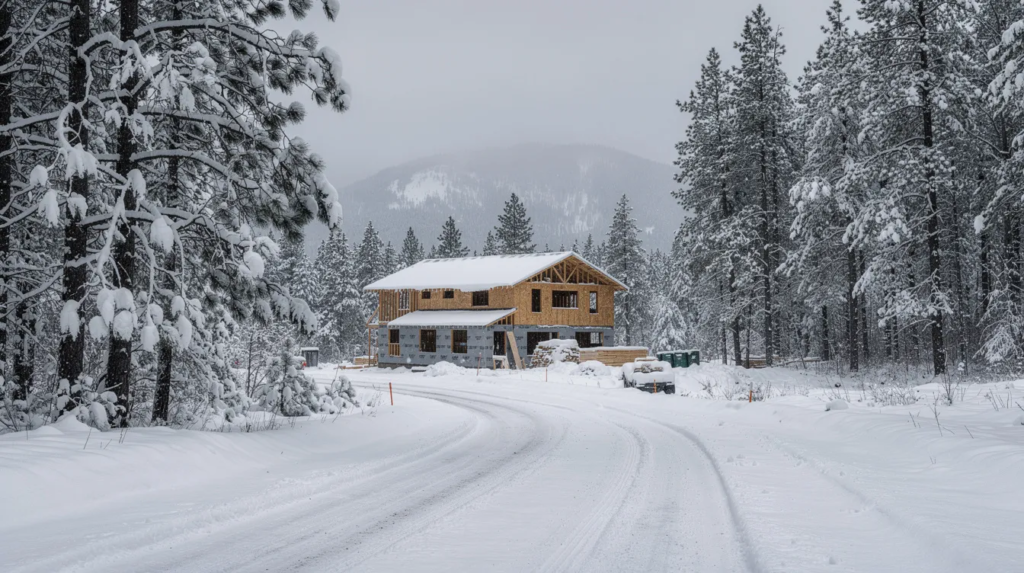
North Idaho’s weather can affect custom home site feasibility and construction planning. Freeze-thaw cycles, snow, ice, mud, and seasonal access conditions should be considered when planning driveways, staging, drainage, and construction sequencing.
Winter questions every homeowner should ask about their property:
- Can we reasonably access this driveway in January with a half-ton truck?
- Where will plowed snow get piled without blocking the house or garage?
- Will trades be able to park and safely walk into the site in winter?
- Does the orientation of the driveway encourage or resist ice build-up?
- How will spring snowmelt affect drainage around the foundation?
- Is there adequate room for material staging during wet or snowy conditions?
J. Barton Construction plans construction sequences around seasonal realities in Kootenai County but does not control weather-driven delays or road maintenance on private easements.
HOA, Neighborhood, and Jurisdiction Questions
Beyond physical site conditions, feasibility should consider which jurisdiction governs the property. Zoning, setbacks, lot coverage, design review, and HOA rules can affect where and how a custom home, ADU, shop, or addition is planned. Requirements differ across local jurisdictions:
- Coeur d’Alene, Hayden, and Post Falls each have city planning and building departments with distinct rules
- Dalton Gardens and Rathdrum may have unique zoning or lot coverage patterns
- Hayden Lake and Spirit Lake areas may include lake-area or shoreline-related development restrictions
- Unincorporated Kootenai County follows county-level zoning and rural standards
Items to verify:
- Front, side, and rear setbacks
- Lot coverage and height limits
- Exterior material and color requirements in some HOAs
- Roof pitch or architectural style guidelines in design-review communities
- Rules for detached shops, ADUs, and RV parking
- Driveway location limits or shared access easements
- Fence and retaining wall guidelines affecting grading plans
- Whether an existing home or existing structure on the lot triggers additional rules
Homeowners should obtain and read CC&Rs, design guidelines, and confirm jurisdiction directly with the appropriate authority, and they may find reassurance in client testimonials and 5-star reviews from others who have navigated similar neighborhood and jurisdiction constraints.
Permits and Local Review
Check local building codes and zoning requirements before construction. Custom homes, additions, ADUs, and larger residential construction projects in Kootenai County generally require permits and inspections. Required inspections help verify that work is reviewed before project completion.
Types of permits or reviews that may apply:
- Building permits for new home construction in city and county areas
- Grading, driveway, or right-of-way permits
- Shoreland or critical area reviews near lakes and creeks
- Septic approvals via Panhandle Health District where sewer is not available
Only the local building department can confirm current rules. Timelines and required documents vary by city and project complexity. Plan check comments and revisions are a normal part of the process, not a sign that the project is failing. A residential general contractor in Coeur d’Alene can help coordinate permitting packages with designers and engineers, but cannot guarantee approval or exact permit durations.
When to Involve a Contractor, Designer, Engineer, Surveyor, or Septic Professional
Site feasibility typically involves a small team, not just one professional. Depending on the property, a custom home project may require input from a contractor, designer or architect, engineer, surveyor, septic professional, utility provider, and local authority. Early coordination helps the design respond to actual site conditions.
- Contractor (J. Barton Construction): Evaluates construction access, buildability, sequencing, and how site conditions affect scope and preliminary budget assumptions
- Designer/architect: Develops floor plans, elevations, and site plans responding to slope, views, setbacks, and family lifestyle
- Engineer (structural/civil/geotechnical as needed): Addresses foundations, retaining walls, drainage structures, and site-specific structural needs
- Surveyor: Confirms property boundaries, easements, and topography used to map buildable area and grading
- Septic designer/well professionals: Test soils, design septic systems, and plan well location based on health district requirements
- Local authorities: Confirm zoning, setbacks, permits, and inspection requirements
Bringing the right team together early prevents a situation where a beautiful design must be heavily reworked because of a hidden constraint. A custom home builder can help coordinate the construction side of a ground-up project, but the success of the build depends on assembling the right team around the property’s specific needs.
Site Feasibility Checklist for Custom Home Planning
A feasibility study determines if your lot is buildable. Use this checklist when evaluating property for custom homes, ADUs, or major additions in Kootenai County:
- Lot ownership and goals: Current owner vs. prospective purchase, desired home size, ADU or shop plans
- Jurisdiction: City vs. county, HOA or lake association, known CC&Rs
- Access and driveway: Existing vs. new driveway, slope, width, winter usability, easements
- Slope and grading: Flat vs. hillside, buildable bench areas, likely need for retaining structures
- Utilities: Power, water, sewer, gas/propane, internet – available at property line or at a distance
- Well/septic or sewer/water: Public connections vs. need for well and septic feasibility review
- Drainage: Natural water flow, low spots, nearby ditches or culverts, snowmelt paths
- Tree clearing: Number of large trees within potential building area and driveway alignment
- Buildable area: Rough sense of where a home could sit while respecting setbacks and site constraints
- HOA/neighborhood restrictions: Style, project size, height, materials, ADU rules
- Winter access: Steep or shaded approaches, plow strategy, snow storage areas
- Permit questions: Which agencies to call, likely permits needed, any special reviews
- Professional evaluations needed: Survey, engineering, septic, geotechnical, architectural design
- Budget assumptions: Awareness that site work, utilities, and access influence total cost direction
- Next planning steps: Talking with a contractor, contacting authorities, scheduling evaluations
Where J. Barton Construction Fits in Custom Home Site Feasibility
J. Barton Construction is a licensed, bonded, and insured residential construction services contractor in Coeur d’Alene serving Kootenai County and surrounding North Idaho communities. The company focuses on custom homes, whole-home renovations, additions, ADUs, and other larger residential projects using a planning-first process designed to clarify scope, feasibility, and construction logistics before work begins.
How J. Barton Construction supports site feasibility:
- Walks lots with homeowners to discuss access, staging, and construction logistics
- Helps identify where a home, ADU, or addition is most practical from a buildability standpoint
- Provides input on how slope, driveway length, and utilities may influence budget direction and schedule
- Coordinates with designers, engineers, surveyors, septic professionals, and utility providers as needed
J. Barton Construction does not perform engineering, surveying, or septic design, but works alongside those specialists to keep the construction reality integrated into every planning decision. Homeowners in Coeur d’Alene, Hayden, Post Falls, Rathdrum, Hayden Lake, Dalton Gardens, and nearby communities can reach out with site questions even before finalizing design.
FAQ: Custom Home Site Feasibility in Kootenai County
These answers address common questions about custom home site planning specific to North Idaho and Kootenai County.
What is custom home site feasibility?
An early assessment of whether a particular lot can reasonably support the custom home, utilities, driveway, and drainage the owner has in mind. It’s a decision tool – not a guarantee of permits or final price. In Kootenai County, feasibility typically examines slope, access, wells and septic potential, and jurisdictional questions.
Should I contact a contractor before buying land?
Involving a residential general contractor before closing on land in Coeur d’Alene, Hayden, or Post Falls can highlight construction challenges that aren’t obvious during a quick showing. A contractor can flag access, slope, and utility issues. Buyers should use the inspection or feasibility period of their purchase contract to gather this information alongside input from real estate agents, surveyors, and local authorities.
Can every lot in Kootenai County support a custom home?
No. Some parcels have severe slope, access, utility, or regulatory constraints that may limit what can be built. Feasibility helps determine whether a full custom home, a smaller footprint, or no build at all is realistic. Final determinations come from professional evaluations and approvals from the appropriate jurisdictions.
What should I check before building on a rural lot?
Access and driveway options, slope and buildable area, potential well and septic locations, distance to power and communications, snow and winter access, and the permit path. Walk the land in wet or shoulder seasons to observe drainage and ground conditions firsthand.
Why does slope matter when building a custom home?
Slope affects foundation design, excavation, retaining walls, driveway safety, and drainage – often becoming a major cost driver in custom home projects. In hillside areas around Lake Coeur d’Alene or Hayden Lake, managing slope correctly is essential for long-term stability and everyday access.
What utilities should be reviewed before building?
Power, water, sewer or septic, gas or propane, and internet or communications. Feasibility should identify what exists, how far away the nearest services are, and whether extensions or new installations will be needed. Confirm current availability directly with utility providers.
How do wells and septic systems affect custom home planning?
Well and septic placement can dictate where the house, driveway, and future shop or ADU can go. Soil conditions, slopes, and health district rules determine what’s possible, and replacement drainfield areas may also be required. Licensed septic designers and well professionals make these determinations, with the contractor coordinating construction around their designs.
Who determines whether a lot is buildable?
No single party decides everything. Buildability is a combination of zoning and code rules from local authorities, technical feasibility from engineers, surveyors, and septic designers, and practical construction realities from the contractor. Homeowners should rely on a coordinated team plus formal approvals from the jurisdiction in charge.
Does site feasibility include permit approval?
No. Feasibility can help anticipate what permits will likely be needed and whether obvious obstacles exist, but only the building department or local authority can issue permits. Plan review often includes comments and revisions even on well-prepared applications.
Can J. Barton Construction help with custom homes in Hayden or Post Falls?
Yes. J. Barton Construction serves Coeur d’Alene, Hayden, Post Falls, and greater Kootenai County as a custom home builder for new construction, additions, ADUs, and larger residential projects. The company can join early conversations about site feasibility, access, and buildability.
Can the same site feasibility review help with additions or ADUs?
Many of the same questions – access, slope, utilities, setbacks, and jurisdiction – apply when adding an ADU, garage apartment, or major addition to an existing home. Feasibility for additions also includes verifying how the new structure ties into existing utilities, driveways, and drainage. J. Barton Construction regularly helps Kootenai County homeowners evaluate whether their property can support a successful project of this kind.
Next Steps: Talk Through Your Lot and Feasibility Questions
If you own land or are considering a purchase in Coeur d’Alene, Hayden, Post Falls, Rathdrum, Dalton Gardens, Hayden Lake, Spirit Lake, or anywhere in Kootenai County, a conversation about custom home site feasibility is a practical beginning. It doesn’t require commitment to a full design or contract – just a willingness to talk through your property, your vision, and what the ground is actually telling you.
Reach out to J. Barton Construction via their Coeur d’Alene contact page to share basic parcel information, discuss site questions, or talk through custom home planning goals for new construction, ADUs, or major additions. The earlier you understand your site, the more confidence you carry into every decision that follows – from the design process through move in day.