Introduction: Residential Remodel Construction in Coeur d’Alene and Kootenai County
Residential remodel construction goes far beyond a fresh coat of paint or new light fixtures. It can involve demolition, framing, electrical rewiring, plumbing relocation, HVAC upgrades, insulation, window replacements, and multiple rounds of inspections. Home remodeling involves significant changes to floor plans or structures, and major remodeling projects can be time-consuming and expensive when the full scope is not well understood upfront.
For homeowners in Coeur d’Alene, Hayden, Post Falls, Rathdrum, Dalton Gardens, Hayden Lake, Spirit Lake, and greater Kootenai County, a home remodeling project typically impacts daily living, budget, and how the house functions for years to come. Understanding the process before starting can make the difference between a smoother construction phase and a frustrating remodel experience.
J. Barton Construction is a licensed, bonded, and insured residential general contractor serving Kootenai County that focuses on planning-first residential construction services. This article clarifies what residential remodel construction includes, how it differs from cosmetic updates, how a residential remodel contractor manages the work, and what homeowners should have decided before construction begins.
Fast Answer: What Is Residential Remodel Construction?
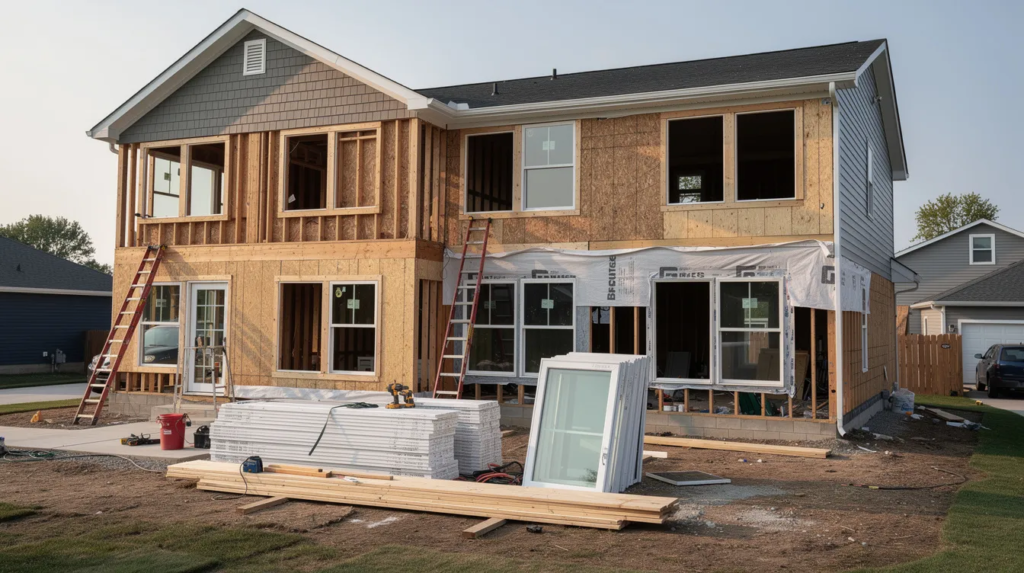
Residential remodel construction is the planned process of improving, reworking, or expanding an existing home through coordinated construction work. It typically involves planning, structural work, rough-ins, finishes, and final walkthroughs. A residential remodel project generally follows a structured path from concept to completion, covering kitchens, bathrooms, whole-home renovations, additions, ADUs, and systems upgrades.
Unlike surface-level updates, this work usually requires demolition, new framing, electrical and plumbing changes, insulation, drywall, flooring, and cabinetry. In Coeur d’Alene and Kootenai County, the residential remodel contractor often acts as the general contractor managing all construction services from preconstruction planning through final walkthrough.
Residential Remodel Construction vs. Cosmetic Home Updates
Not every home improvement qualifies as construction-level work. The difference matters for cost, timeline, and permitting. Cosmetic home updates may include repainting walls, swapping faucets, installing new cabinet hardware, basic flooring replacement, or cabinet refacing that leaves the kitchen layout and utilities untouched.
Residential remodel construction starts when work involves removing or moving walls, altering door and window openings, relocating plumbing lines, upgrading electrical panels, or adding new HVAC runs. Once structural changes or behind-the-wall systems are affected, the project may require construction drawings and permits, and inspections depending on the scope of work and local jurisdiction. The deeper the project scope-especially with whole-home renovation, home additions, or ADUs-the more critical professional planning and coordinated construction services become.
Common Types of Residential Remodel Construction Projects in Kootenai County
Residential remodel construction in Coeur d’Alene ranges from focused room remodels to a full home remodel spanning the entire house. Home remodel costs vary dramatically by project type and size.
- Kitchen remodel construction: Often involves removing walls to open the space, new electrical and plumbing layout, cabinetry, islands, updated ventilation, and lighting. Even a small kitchen can benefit from thoughtful reconfiguration. Learn more about kitchen remodeling in Coeur d’Alene.
- Bathroom remodel construction: Bathroom remodels frequently include relocating fixtures, rebuilding showers, waterproofing, and upgrading ventilation and electrical safety. See examples of bathroom remodeling in Coeur d’Alene.
- Whole-home renovation: A whole-home renovation in Coeur d’Alene typically involves multiple rooms, systems upgrades, and layout changes across the entire structure.
- Structural remodels: Projects centered on beams, load-bearing wall removals, roof modifications, or foundation improvements that change how the home’s structure is supported.
- Home additions and ADUs: Adding new conditioned usable space for primary suites, larger living areas, or accessory dwelling units. Learn about home additions and ADUs.
- Basement or lower-level improvements: Finishing lower levels, converting storage to living space, adding bedrooms, bathrooms, or flex rooms while addressing moisture and egress requirements.
- Exterior improvements: Siding, windows, doors, decks, patio covers, and roofing updated as part of a larger remodel construction project.
- Custom home expansion: Some homeowners update or enlarge an existing custom home instead of building new, integrating new wings, garages, or outdoor living areas into the original structure.
Why Residential Remodel Construction Requires a Clear Scope
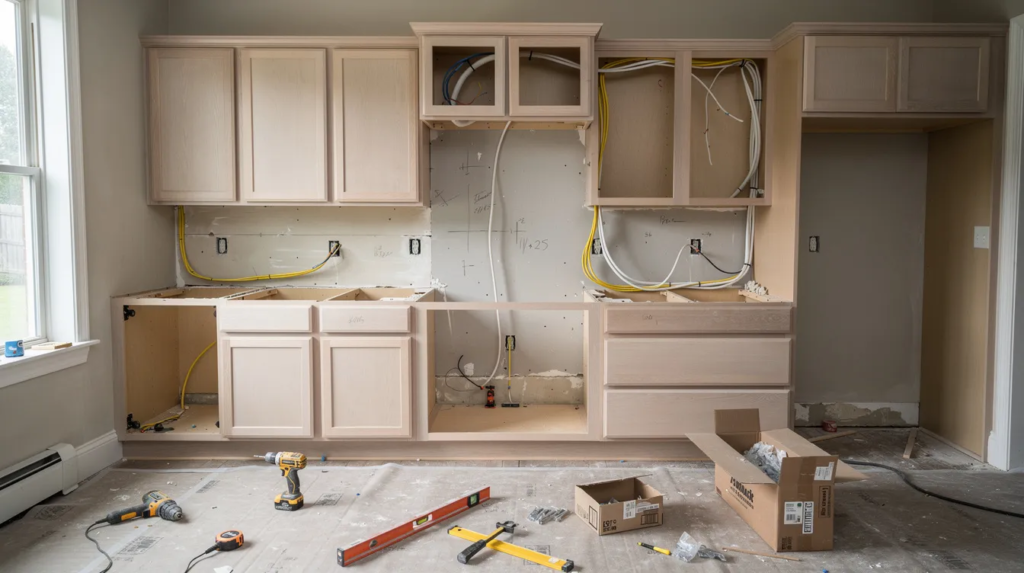
A successful residential remodel starts with a clear scope and realistic budget. Accurate pricing and scheduling depend on clearly defining scope and objectives to avoid budget overruns and delays before demolition starts, and many homeowners benefit from reviewing practical remodeling guides and design tips tailored to North Idaho conditions and styles.
Scope should specify which rooms are included, whether walls are moving or staying, which systems are affected (electrical, plumbing, HVAC, insulation), and the expected finish level. Builder-grade cabinetry versus custom woodwork, standard tile versus high-end stone-these details directly affect budget. Prioritize upgrades that support how the home will be used, how long the homeowner plans to stay, and the overall scope of the residential remodel construction project.
Equally important: list exclusions upfront. Clarify site access assumptions, parking limitations, and any neighborhood or HOA constraints. Define who is responsible for product selections, when they must be finalized, and which items are treated as allowances. A detailed scope of work helps the contractor price the residential remodel construction project more clearly and reduces confusion before work begins. Establish a realistic budget and discuss an appropriate contingency for unforeseen conditions before construction starts. A comprehensive scope of work should be developed and reviewed in writing with your residential remodel contractor so both sides agree on exactly what the job includes.
Existing-Home Conditions That Can Affect a Remodel Construction Project
Many homes in Coeur d’Alene, Hayden, Post Falls, and surrounding Kootenai County communities have a mix of original construction and previous remodels. Unexpected costs can arise from undisclosed defects during remodeling, so it pays to define project goals and measure existing conditions to identify potential issues early.
- Foundation and framing: Older or hillside homes around Lake Coeur d’Alene may need verification of foundation condition and bearing walls before structural changes. Many local homes have gone through previous updates or repairs, so structural assumptions should be verified before major remodel work begins.
- Electrical capacity: Older panels or limited service may not support additional kitchen circuits, EV chargers, or new HVAC equipment without a panel upgrade.
- Plumbing age and routing: Galvanized or aging copper lines and older drain routing through crawlspaces can influence bathroom and kitchen plumbing work. Home remodeling can interrupt utility usage during construction when these systems are replaced.
- HVAC limitations: Existing furnace, ductwork, or mini-split systems may not be sized for additions, finished basements, or whole-home renovation.
- Moisture and insulation: North Idaho’s climate makes proper insulation, air sealing, and moisture management critical for energy efficiency, especially in older attics, crawlspaces, and basements.
- Windows, doors, and roofing: Upgrading during a remodel can improve comfort and performance but may require engineering review around openings. Roof age and drainage patterns also influence additions and ADU connections.
Work with a residential remodel contractor experienced with local housing stock who can recommend when further evaluation-such as an architect review or engineering assessment-is appropriate. Homeowners can also review common construction FAQs about local remodeling, custom homes, and ADUs.
Building Permits and Jurisdictions for Remodel Construction in Coeur d’Alene and Kootenai County
Permit requirements depend on the home’s location and the scope of work. Home remodeling often requires building permits and plans. Permitting is necessary to comply with local building codes and to avoid fines.
Primary jurisdictions include the City of Coeur d’Alene, Hayden, Post Falls, Rathdrum, Dalton Gardens, Hayden Lake, Spirit Lake, and unincorporated Kootenai County. Each has its own permitting process. Permits may be required for structural changes, additions, ADUs, decks, significant electrical, plumbing, or HVAC work, and anything changing the home’s footprint.
Minor cosmetic changes like interior painting may not need permits, but homeowners should verify with the applicable building department. Working with a general contractor in Coeur d’Alene who regularly coordinates local permits can simplify this. Learn more about remodel permits in Coeur d’Alene and Kootenai County.
How a Residential General Contractor Manages the Remodel Construction Process
A general contractor acts as the central coordinator for a remodel construction project. Preconstruction planning helps clarify scope, schedule, selections, and budget expectations before the remodel construction process begins.
The process starts with reviewing homeowner goals, budget range, and site conditions to confirm feasibility. The home remodeling contractor helps refine the project scope, sometimes involving design-build planning to align construction documents with the homeowner’s vision. When the homeowner, contractor, designer, and trade partners are aligned early, the remodel construction process is easier to manage.
From there, the contractor develops a detailed proposal reflecting scope, allowances, and responsibilities-not a vague lump-sum number. They coordinate permit applications, schedule subcontractors in the right sequence, order materials, confirm lead times, and manage deliveries. Regular communication-site meetings, email updates, and a clear point of contact-keeps homeowners informed about progress, decisions needed, and any unexpected findings. The final stages include punch list completion, inspection sign-offs, and a structured final walkthrough.
Planning the Construction Phase and Sequence for a Home Remodel
While every home remodeling construction project is unique, most follow a predictable sequence:
- Preconstruction planning: Finalizing drawings, confirming selections or allowances, scheduling start dates, arranging temporary living plans if necessary
- Site protection: Floor protection, dust barriers, temporary walls, and staging areas
- Demolition: Removing existing finishes, cabinets, fixtures, and walls while protecting remaining structural members
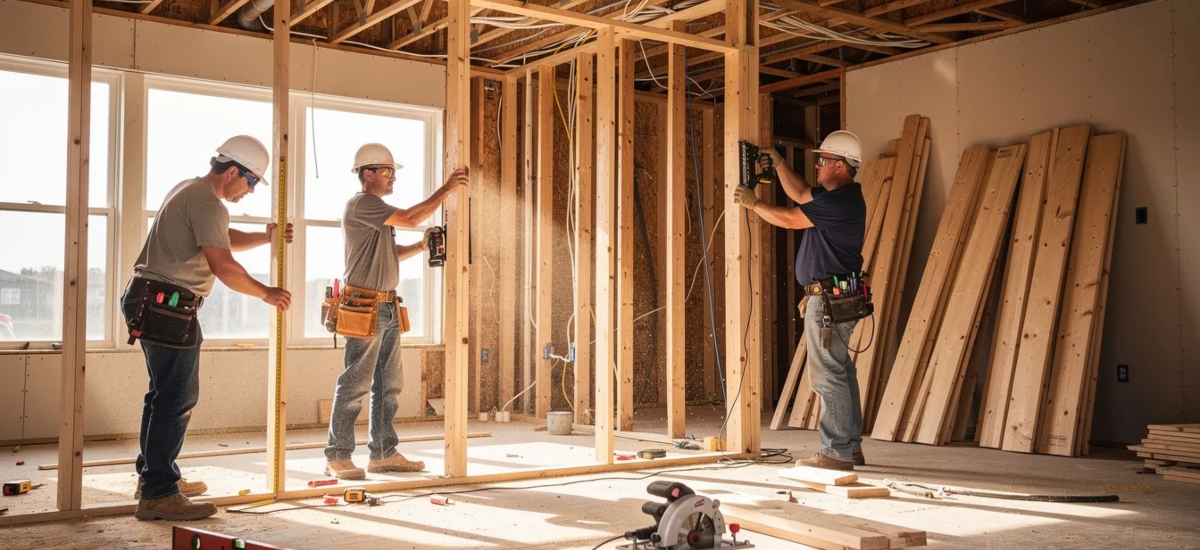
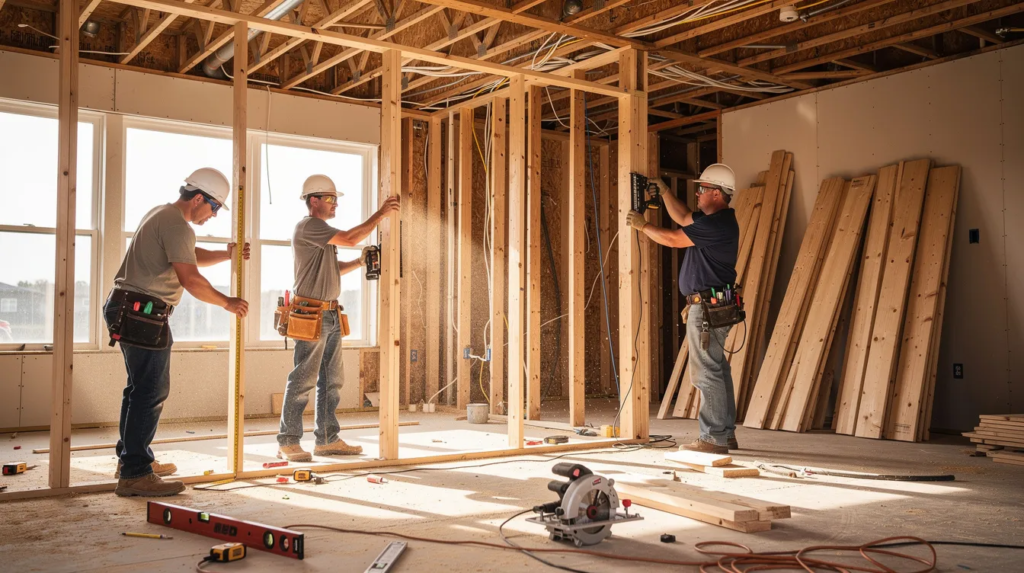
- Framing and structural work: Adding or removing walls, installing beams, framing new openings, building addition shells
- Rough-ins: Electrical, plumbing, and HVAC routed through framing
- Inspections: Structural, electrical, plumbing, and mechanical checks before walls close
- Insulation and drywall: Insulation installation followed by hanging, taping, and texturing
- Finish work: Flooring, cabinetry, tile, doors, trim, paint, and fixture installation
- Final walkthrough: Touch-ups, hardware adjustments, punch list items, and homeowner review
Selections, Allowances, and Materials in Home Remodeling Construction
The materials and products you choose-cabinetry, countertops, tile, flooring, plumbing fixtures, lighting, appliances, doors, windows, and exterior finishes-directly impact budget and schedule. Clear drawings, specifications, and selection details help contractors prepare more accurate remodeling proposals.
Confirmed selections are products chosen before construction starts (model, color, size, brand), allowing the contractor to order early and include accurate pricing. Allowances are budget placeholders for items not yet selected. Vague or low allowances often create budget surprises when homeowners later choose higher-end materials.
Order fixtures and materials well in advance of the construction start date. Finalizing key selections before construction begins can help avoid delays, especially for custom cabinets and specialty windows with long lead times. A detailed selection schedule listing what goes where-and when it must be chosen-keeps a remodel construction project moving.
Living Through a Residential Remodel Construction Project
Many homeowners in Coeur d’Alene and Kootenai County remain in their homes during remodel construction. Deciding whether the home will remain livable during renovations is essential and should be discussed during planning.
Expect dust, noise, temporary loss of certain rooms, and extra vehicles around the property. For kitchen remodels, plan a temporary setup with a microwave and refrigerator in another room. For bathroom remodels, arrange alternate access during intensive phases. Plan for children, pets, and family routines by establishing clear boundaries and safe work zones away from the active job site.
Discuss parking for trades, material storage, use of garages or driveways, and typical work hours with your contractor-neighbors will appreciate the consideration. Protect furniture and move sensitive items off-site during demolition and drywall phases. For major whole-home renovation or large additions, temporary relocation may be the most practical choice.
Change Orders and Communication During a Remodel Construction Project
Even well-planned projects involve changes. Clear communication during construction helps reduce misunderstandings, missed decisions, schedule confusion, and avoidable cost surprises.
Common reasons for change orders include homeowner-initiated design changes, discoveries behind existing walls, product substitutions, or expanded scope. Each change order should be documented in writing with the associated cost and schedule impact, and approved before work proceeds. Aligning expectations early helps homeowners and remodelers stay on the same page throughout the project.
Know your primary point of contact-whether that’s the project manager or lead carpenter-and agree on a communication style and rhythm that works for you. Thorough planning and clear scope reduce change orders but rarely eliminate them entirely in existing homes.
What Homeowners Should Clarify Before Residential Remodel Construction Starts
Before demolition day, settle these key items with your contractor:
- Scope and exclusions: Confirm in writing what the home remodeling construction work includes and what is excluded
- Selections and allowances: Clarify which products are finalized and which are covered by allowances at realistic price levels
- Permits: Specify who handles building permits, inspections, and any HOA coordination
- Schedule: Agree on start window, projected duration, work hours, and seasonal considerations
- Access and parking: Determine crew entry points, dumpster placement, and off-limits areas
- Daily cleanup: Set expectations for site tidiness, trash removal, and dust containment
- Communication: Agree on update frequency and method, such as email, text, or phone, for important decisions
- Change orders: Ensure the contract explains how changes are requested, priced, and documented
- Payment schedule: Verify deposit amounts, milestone payments, and how change orders are billed
- Warranty and walkthrough: Understand warranty coverage and how the final walkthrough and punch list process works
Homeowners should maintain a financial contingency reserve for surprises; a common planning range for unforeseen costs is roughly 10% to 20%. Before signing, confirm that any residential remodeling contractor you consider has appropriate licensing, insurance, references, a clear written scope, and a defined process for communication, change orders, and final walkthrough.
Where J. Barton Construction Fits in Residential Remodel Construction
J. Barton Construction is a licensed, bonded, and insured residential general contractor based in North Idaho, serving Coeur d’Alene and communities across Kootenai County. The company focuses on planning-first residential remodel construction, helping homeowners clarify scope, priorities, and feasibility before work begins.
The team handles whole-home renovation, kitchen remodeling, bathroom remodeling, home additions, ADUs, and other residential renovation contractor services. J. Barton Construction also serves homeowners looking for custom home builders in Coeur d’Alene when building new makes more sense than remodeling. J. Barton Construction also offers design-build planning for homeowners who prefer one coordinated planning and construction process. The business focuses on clear planning, construction management, and quality craftsmanship.
Homeowners can review completed North Idaho projects to see examples of remodel construction work and read client testimonials and 5-star reviews that highlight prior remodeling experiences. If you’re planning a remodel and want to create a clear plan before committing to construction, reach out for an initial conversation.
FAQ: Residential Remodel Construction in Coeur d’Alene
Below are answers to common questions homeowners ask before starting a residential remodel construction project in Coeur d’Alene and Kootenai County.
What is residential remodel construction?
It is the coordinated construction process of improving or expanding an existing home rather than building new. It typically includes demolition, framing, mechanical systems work, and finish installation in spaces like kitchens, bathrooms, basements, additions, and ADUs.
What is the difference between remodeling and renovation?
Remodeling usually changes how a space is configured or functions-walls, layout, systems. Renovation often describes refreshing or restoring existing finishes. Many people use the terms interchangeably, but this article focuses on remodeling that requires construction-level work and permits.
When does a remodel become a construction project?
Once it involves moving walls, structural changes, major system upgrades, or work requiring permits and inspections. Converting a closed-off kitchen to open concept or adding a bathroom where none existed are common examples.
Do residential remodel construction projects need permits in Coeur d’Alene?
Many do, especially for structural work, additions, ADUs, and major electrical, plumbing, or HVAC changes. Confirm current requirements with the city or your contractor. See more about remodel permits in Coeur d’Alene and Kootenai County.
What does a residential general contractor do during a remodel?
They handle planning, scheduling, coordinating trades, managing permits and inspections, ordering materials, and maintaining communication. The contractor is the homeowner’s main point of contact from preconstruction through final walkthrough and completion.
How do I prepare for a home remodel construction project?
Clarify your goals, budget range, must-have versus nice-to-have items, and timing. Collect inspiration ideas and images. Review a home renovation checklist to organize your thoughts, and gather any existing drawings or designer notes for your home.
Can I live in my house during residential remodel construction?
Many homeowners do during partial remodels, but comfort depends on scope and tolerance for disruption. Major whole-home renovations or large additions may be easier with temporary relocation. Discuss this with your contractor during planning-it affects schedule, access, and daily living for your family.
What should be included in a residential remodel proposal?
Clear scope of work, exclusions, allowances, timeline assumptions, permit responsibilities, payment schedule, and details on cleanup, communication, and change orders. A solid proposal should reference specific rooms and systems, not generic language. Consider requesting a detailed proposal or planning conversation to compare approaches.
How can I reduce budget surprises during a remodel?
Invest in detailed preconstruction planning, set realistic allowances, finalize product selections early, and maintain a contingency fund of 10% to 20%. Ask questions about any unclear line items in proposals from residential remodeling contractors before signing.
Does J. Barton Construction handle additions and ADUs too?
Yes. J. Barton Construction manages residential remodel construction projects including home additions and ADUs in Coeur d’Alene and Kootenai County. These projects follow the same planning-first approach as whole-home renovation and other remodels, with attention to local permitting and code requirements. The company’s focus is residential construction for homeowners.
Next Steps for Residential Remodel Construction in Coeur d’Alene
Successful residential remodel construction starts with clear scope, realistic expectations, and a structured process. Whether your future plans involve a full remodel, a focused kitchen or bathroom renovation, or phased work over time, getting the planning right makes everything else easier.
Homeowners in Coeur d’Alene, Hayden, Post Falls, Rathdrum, Dalton Gardens, Hayden Lake, Spirit Lake, and across Kootenai County are welcome to contact J. Barton Construction or use the dedicated contact our Coeur d’Alene construction team page to discuss residential remodel construction goals, review current home conditions, and explore realistic next steps. An initial conversation can focus on high-level feasibility, scope, and practical next steps.