Many remodels, home additions, and custom homes in Coeur d’Alene and Kootenai County run into trouble before a single wall is opened. The root cause is rarely bad craftsmanship – it’s unclear planning. Vague scope, rushed selections, undefined allowances, overlooked site conditions, and permit uncertainty create a chain reaction of change orders and delays once construction begins.
This guide is for homeowners in Coeur d’Alene and Kootenai County considering remodels, additions, ADUs, or custom home projects who want to understand how design-build planning can lead to a clearer fixed-price construction process.
A planning-first approach with a design-build contractor changes that equation. By coordinating design, scope, budget, and construction planning before anyone swings a hammer, homeowners move toward a fixed-price construction proposal grounded in real decisions. This article explains what happens during that preconstruction process, step by step. J. Barton Construction, a residential general contractor serving Coeur d’Alene and Kootenai County, uses this approach for remodels, additions, ADUs, and custom home projects.
Fast Answer: What Is the Design Build Process and Planning?
Design-build planning is the preconstruction phase where a design-build contractor coordinates design input, scope development, budgeting, selections, site review, and permitting considerations so homeowners can move toward a clear fixed-price construction proposal. Construction designers are responsible for transforming a client’s vision into compliant plans during this phase, and design-build firms manage design and construction under one roof.
Who Helps During Design-Build Planning?
Depending on the project, design-build planning may involve a builder, designer, architect, engineer, trade partners, and the homeowner. The goal is to turn early ideas into a clearer scope, layout, selections, budget direction, and construction plan before work begins.
In practice, this means early layout work, room-by-room scope documentation, realistic budget alignment, selection decisions, and site and permit review – handled as one integrated process by one team. Design-build integrates architectural plans and construction coordination, which means the more defined the scope and selections become, the more reliable the fixed price. This planning works equally well for a whole-home renovation in Coeur d’Alene, a Hayden kitchen remodel, a Post Falls bathroom project, or a custom home on a sloped Kootenai County lot.
Design-Build vs. Traditional Architect-Then-Bid Construction
There are two common paths before construction: architect-then-bid and integrated design-build construction.
In the traditional approach, a homeowner hires an architect or designer first, develops full plans, then sends those plans to builders for bids. This can deliver strong design creativity, but constructability feedback and real-time cost input are often limited during the design phase. When bids come back higher than expected – or site conditions weren’t fully accounted for – the process stalls. Hiring a designer before contractor bids does ensure fair comparison of estimates, but it can also delay budget clarity.
In the design build process, one design build firm handles design input, constructability, budgeting, and construction planning in parallel. Feedback loops between designers and the builder run continuously. Neither model is automatically better. The right choice depends on whether a homeowner prioritizes independent design control or early cost certainty with a single point of accountability.
Why Design-Build Planning Matters for Residential Projects in Coeur d’Alene and Kootenai County
North Idaho’s older homes, lake-area properties, winter weather, and rural access roads mean that construction planning Coeur d’Alene homeowners do up front can have a major impact on cost and schedule. Early planning helps identify site, access, structural, and utility issues that can affect safety, budget, and scheduling.
- Older homes in Coeur d’Alene, Hayden, and Post Falls often hide galvanized plumbing, undersized electrical panels, marginal insulation, and layered remodel history beneath finished surfaces
- Lake-area and sloped lots around Coeur d’Alene Lake, Hayden Lake, and Spirit Lake create access challenges, drainage demands, and freeze-thaw exposure that influence foundation and structural design
- Wooded and rural properties require review of tree removal, staging space, driveway conditions, and coordination with wells and septic systems
- Jurisdiction matters: city vs. county (Coeur d’Alene, Hayden, Post Falls, Rathdrum, Dalton Gardens, unincorporated Kootenai County) affects permits, inspections, and submittals
Homeowners should confirm current requirements with their local building authority or work with a contractor familiar with remodel permits in Coeur d’Alene and Kootenai County.
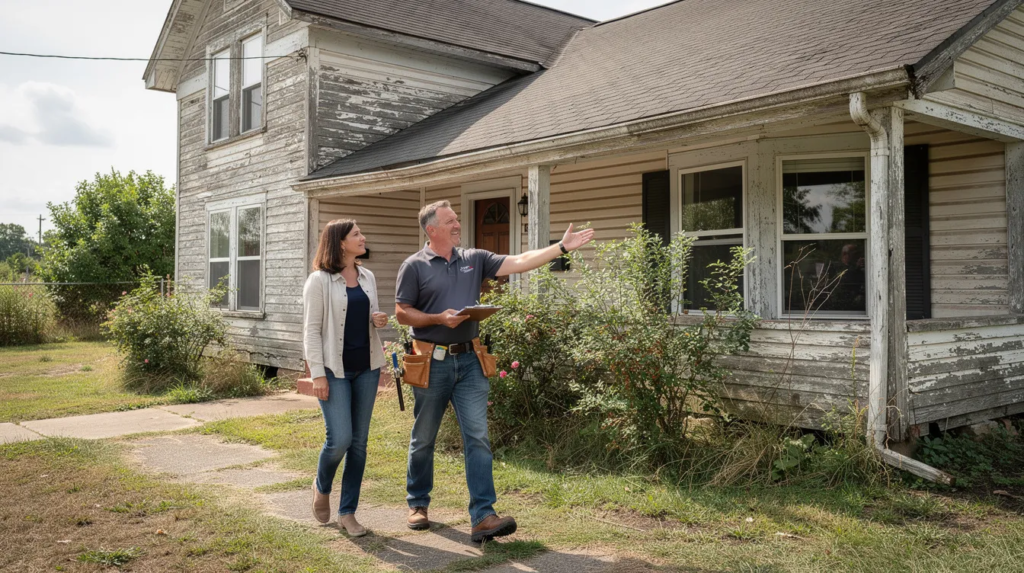
Step 1: Feasibility Review with a Local Design-Build Contractor
The first formal phase is a feasibility review: the contractor visits the property and discusses goals, constraints, and budget direction. Planning involves discussing needs, preferences, and budget with designers before detailed design starts.
Topics to cover include:
- Whether the project is a home remodel, addition, ADU, or custom home
- How the family uses the existing space and what must change
- Age of the house, visible foundation cracks, roof condition, signs of moisture, known utility issues
- Site access logistics – steep driveways above Coeur d’Alene Lake, narrow roads in Dalton Gardens, winter access in Spirit Lake
- Basic zoning and setback questions for additions or ADUs on a Kootenai County lot
A key purpose of this step is confirming whether the homeowner’s budget direction supports their vision, so the team can adjust scope or expectations before investing in full design.
Step 2: Scope Development for Remodels, Additions, ADUs, and Custom Homes
Fixed-price planning depends on a well-defined scope. Vague ideas like “open up the kitchen” or “add more space for guests” must be translated into a written scope of work. Designers prepare detailed drawings, specifications, and material schedules to support this translation.
Core scope elements include:
- Which rooms are included, whether walls are moving, and whether structural beams are needed
- Square footage increases for additions or ADUs
- Kitchen layout changes, cabinet reconfiguration, bathroom fixture relocations
- Flooring, window and door upgrades, insulation, and interior finishes
- Exterior and site scope: siding, roofing, decks, grading, drainage, utility relocation
Equally important is documenting exclusions (e.g., existing detached garage not included, landscaping beyond disturbed areas excluded). This bounds the future fixed-price construction proposal and creates fewer surprises when construction services begin.
Step 3: Design Input and Layout Planning with Builder Feedback
Design decisions made on paper – layouts, openings, elevations – have direct cost and schedule impacts. Successful planning balances aesthetics, functionality, safety, budget, and constructability. When needed, designers, architects, engineers, and trade partners coordinate before the construction scope is finalized. Clear drawings, specifications, and documented decisions help reduce confusion in the construction documents that guide the build.
Key areas of collaboration:
- Kitchen work zones, traffic flow, bedroom and bath placement for privacy
- Storage solutions tailored to North Idaho lifestyle needs – gear, boats, outdoor equipment
- Structural and framing input: where large openings require beams, how additions tie into existing rooflines
- ADU and addition layout: separate entrances, sound privacy, small-kitchen and bath configurations
- Aging-in-place considerations: wider doorways, curbless showers, main-level bedrooms
Early builder feedback during layout and design catches potential budget issues – such as overly complex roof forms or unnecessary structural changes – before architectural plans are finalized.
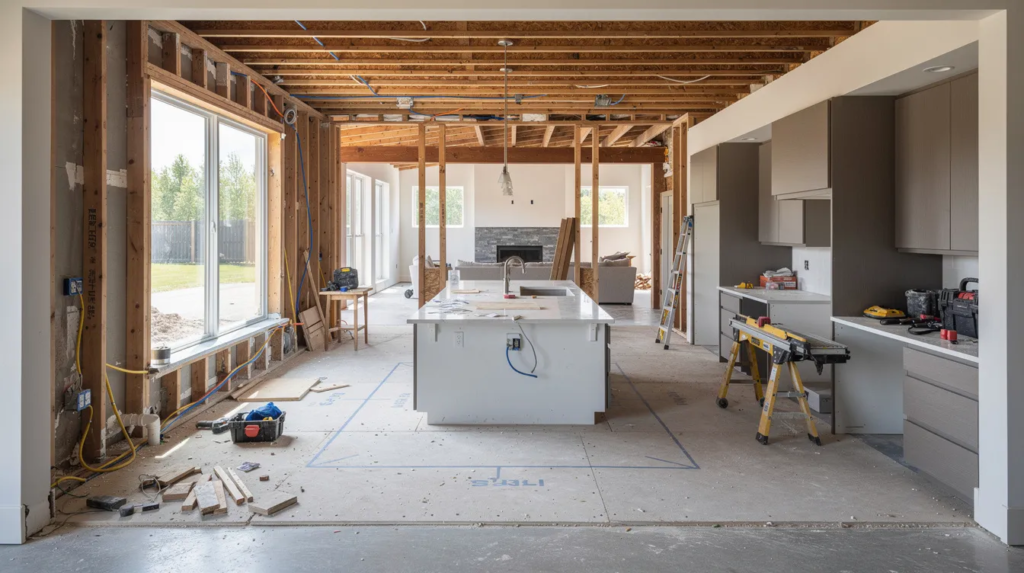
Step 4: Selections and Allowances Before Pricing
Many budget surprises come from vague or unrealistic allowances for finishes. The design build process aims to convert as many placeholders as possible into real selections before final pricing.
Key selection categories:
- Cabinetry, countertops, tile, flooring
- Plumbing fixtures, lighting, appliances
- Interior and exterior doors, hardware
- Windows, roofing, siding, exterior finishes
An allowance is a placeholder budget per item or square foot. A selection is a specific product: brand, model, color, quantity. For a fixed-price construction proposal to be accurate, the most cost-driving selections – like cabinets, countertops, and windows – should be chosen or tightly defined. A design-build contractor in Coeur d’Alene may guide homeowners through showrooms, coordinate with interior design professionals, or curate materials options that fit both style and budget. Some categories can remain as allowances when decisions truly must wait, but those should be clearly labeled and understood by both parties.
Step 5: Site Conditions and Existing-Home Review
Existing conditions define what is realistically possible. They ensure safety, budget alignment, and regulatory compliance during projects and must be investigated before committing to fixed-price construction.
For remodels and additions, evaluate:
- Foundation, crawlspace, and basement conditions
- Framing and load paths
- Electrical panel capacity and wiring age
- Plumbing materials, routing, and venting
- HVAC type and condition, insulation levels, window performance
- Roof age and structure, visible moisture or mold
This review is critical for older properties around downtown Coeur d’Alene, Hayden Lake cabins, and rural Kootenai County homes with layered remodel history.
For new construction and detached ADUs, review site access, grading, drainage, utility availability, septic or well considerations, and potential building pad locations. Some conditions require input from qualified professionals – engineers, surveyors, or septic designers – whose evaluations inform the assumptions embedded in the planning process. Documenting what is known, assumed, and unconfirmable until selective demolition helps everyone understand the contingency and risk built into the proposal.
Step 6: Permit and Jurisdiction Review in Coeur d’Alene and Surrounding Areas
Project requirements differ between Coeur d’Alene, Hayden, Post Falls, Rathdrum, Dalton Gardens, and unincorporated Kootenai County. Permit and code requirements vary by jurisdiction, so they should be reviewed early instead of treated as an afterthought. Design-build firms manage design, permitting, and construction under one roof, which simplifies this coordination.
Typical permit triggers include:
- Structural remodels (removing or altering load-bearing walls)
- Additions that change the footprint
- ADUs and new custom homes
- Major electrical, plumbing, or HVAC changes
- Exterior modifications like decks, porches, or significant window alterations
A design-build contractor in Coeur d’Alene can help review likely permit pathways and submittal needs during planning so these steps are considered before construction begins. A Coeur d’Alene whole-home renovation and a rural Kootenai County ADU may follow entirely different review paths. This article does not provide legal advice – always verify current requirements directly with your city or county.
Step 7: Budget Alignment During Design-Build Planning
Budget alignment is not a one-time conversation. It runs continuously as scope, selections, and site assumptions become clearer. Budget transparency is essential when assessing a designer’s service structure, and this phase is where that transparency takes shape.
How it works:
- Early conversations set a budget range, tested and refined as layout concepts and preliminary selections develop
- The contractor explains what is included and which items carry contingencies for unknown conditions
- Value engineering adjusts materials, simplifies structural changes, or phases work so must-haves stay while managing cost
- Must-haves are separated from nice-to-haves before drawings lock in
Design-build contractors rarely share generic price-per-square-foot promises. Instead, they rely on specific project information developed through planning. This collaboration between homeowner and contractor replaces guesswork with documented assumptions, making the eventual fixed-price proposal grounded in detail rather than hope.
Step 8: Fixed-Price Construction Proposal: What Should Be Clear Before You Sign
After planning, the design-build contractor assembles a fixed-price construction proposal. Construction documents guide the building phase, so the proposal should be based on clearly defined scope, selections, assumptions, and responsibilities. The project execution phase starts with purchasing materials and building – but only after these elements are spelled out:
- Detailed scope of work and known exclusions
- Allowances and confirmed selections
- Schedule assumptions (approximate start window and duration)
- Payment structure tied to milestones
- Change-order handling process
- Communication expectations: main point of contact, meeting frequency, and update format
- Warranty terms and final walkthrough process
- Construction oversight responsibilities and project manager assignment
A fixed-price proposal is only as reliable as the clarity of its underlying scope, selections, and assumptions. That is what the entire design-build planning phase establishes.
What Design-Build Planning Helps Prevent
Well-run design-build planning prevents the most common sources of stress, cost overruns, and delays. Effective communication prevents costly misunderstandings between clients and designers, and design-build firms streamline communication and reduce project delays when planning is thorough. The design-build model can reduce rework, confusion, and avoidable delays by front-loading important decisions.
Specific issues that planning helps reduce:
- Unclear expectations between homeowner and contractor
- Missing or vaguely defined scope items
- Unrealistic budgets based on incomplete information
- Late selection decisions that delay ordering and extend schedules
- Change-order confusion when items were never defined in the original plan
- Permit surprises that shift timelines
- Trying to compare contractor bids built on different scopes
Planning is an investment that makes the actual construction phase smoother, not just an extra line item.
When Design-Build Planning Is a Good Fit
Design-build planning is especially useful when layout, structure, finishes, and site conditions all interact. Major residential projects — including kitchens, bathrooms, additions, ADUs, whole-home renovations, and custom homes — often benefit from integrated planning. Larger remodeling and design-build projects involve many decisions, trades, selections, and schedule dependencies, making upfront clarity essential.
Strong fits include:
- Kitchen remodeling in Coeur d’Alene with wall removal or layout changes
- Bathroom remodeling in Coeur d’Alene involving plumbing relocations
- Whole-home renovations in established neighborhoods
- Home additions and ADUs requiring careful integration with existing homes
- Custom home planning on sloped or wooded sites near lakes
The main advantage is coordination: design input, construction feedback, budget alignment, selections, and schedule planning happen earlier, before the project moves into construction.
When a Separate Architect-Led Process May Be Better
Some projects are better served by an architect-led process, even if a design-build contractor later handles construction. Design clarity depends on understanding whether to hire an interior designer or architect based on the project’s creative demands.
Scenarios where a separate architect-first path makes sense:
- Highly specialized architectural designs with unique stylistic requirements
- Complex custom homes where independent design exploration is the priority
- Homeowners who want to fully develop a concept independently before discussing build pricing
Even when an architect leads design, the same planning principles apply – scope definition, selection decisions, site review, and permit research – but they are coordinated between the architect and contractor rather than within a single design build firm. The design-build model is used in many residential markets, but the value for Coeur d’Alene homeowners comes from applying that planning process to local homes, lots, weather, permitting, and construction conditions. J. Barton Construction can collaborate with outside architects and designers when homeowners already have professionals they prefer, integrating those plans into a clear construction proposal.
Where J. Barton Construction, a Design Build Firm, Fits in Your Planning Process
J. Barton Construction is a licensed, bonded, and insured general contractor in Coeur d’Alene serving homeowners throughout Kootenai County. The company helps plan and manage whole-home renovations, kitchen remodels, bathroom remodels, home additions, ADUs, and custom homes in Coeur d’Alene, Hayden, Post Falls, Rathdrum, Dalton Gardens, Hayden Lake, and surrounding communities.
The approach starts with feasibility and scope conversations, moves into design-build planning with selection support, site review, and permit coordination, then leads to a fixed-price planning process and construction proposal. The team focuses on residential projects, helping homeowners transform existing spaces or plan new construction around how they actually live. Whether you’re pursuing a stylish renovation or building your dream home from the ground up, you can view completed North Idaho projects to see how this process translates into real results – quality craftsmanship that reflects each homeowner’s lifestyle and ideas.
FAQ: Design-Build Contractor & Fixed-Price Planning in Coeur d’Alene
These questions come up frequently when homeowners first talk with a design-build contractor about planning and fixed-price construction in Coeur d’Alene and Kootenai County.
What is a design-build contractor?
A design-build contractor is a residential general contractor who integrates design input, scope development, budgeting, and construction under one coordinated process. For homeowners in Coeur d’Alene and Kootenai County, this means working with one team from initial feasibility through planning, permitting support, and on-site construction oversight. A design-build contractor may collaborate with independent designers or architects when appropriate but takes responsibility for aligning design decisions with constructability, cost, and schedule – providing expert guidance and clear communication throughout.
What is design-build planning?
Design-build planning is the structured preconstruction phase where goals, scope, layout, selections, site conditions, and jurisdiction requirements are studied and documented before construction begins. In Coeur d’Alene, this includes local considerations like winter weather, lake-area access, rural utilities, site conditions, and jurisdiction requirements. This planning lays the groundwork for a fixed-price construction proposal based on real decisions rather than generic assumptions – delivering a seamless process from concept to completion.
Is design-build better than hiring an architect and builder separately?
Design-build is not automatically better, but it can be more efficient for many remodels, additions, ADUs, and custom homes where homeowners want one coordinated team and early cost feedback. A separate architect-first process may be preferable for highly specialized or experimental designs where independent design exploration is the priority. Choose the path that aligns with your goals – integrated planning and budgeting, or maximum design independence before involving a builder.
What does fixed-price planning mean?
Fixed-price planning is the deliberate preconstruction work – scope definition, design decisions, selections, and site review – done specifically to make a fixed-price construction agreement realistic and reliable. Without this planning, a “fixed price” may hide large assumptions that lead to change orders when details are finally clarified during construction. J. Barton Construction’s process is designed to surface these details before the construction contract is signed, providing practical solutions for each project.
Does design-build planning help prevent budget surprises?
No planning eliminates every unknown, but a thorough design-build planning process significantly reduces the most common budget surprises. Examples include aligning scope with realistic budgets, choosing key finishes before pricing, investigating existing framing or utilities where accessible, and clarifying inclusions and exclusions. This is especially important for older homes and complex sites around Coeur d’Alene and Kootenai County, where hidden conditions are more likely to affect cost.
When should I contact a design-build contractor?
Contact a design-build contractor as soon as you’re serious about a whole-home renovation, major kitchen or bath remodel, addition, ADU, or custom home – even before engaging a separate designer. Early conversations clarify feasibility, rough budget direction, and planning steps, which saves time and prevents rework. If you’re considering purchasing a property specifically for remodeling or building in Coeur d’Alene or nearby communities, starting that conversation beforehand helps you evaluate whether your dream is realistic for the property.
Can design-build work for remodels and custom homes?
Design-build construction works well for both remodels and new construction in Coeur d’Alene and Kootenai County. Examples include a whole-home renovation, kitchen and bathroom updates in Hayden, a new ADU in Post Falls, or custom home planning on a wooded, sloped site. What matters is coordinating design and construction decisions early so each project type can be priced and built with fewer surprises. Better construction outcomes usually start with better planning.
Do design-build contractors handle permits?
Many design-build contractors assist with permit preparation and submittals as part of their construction services. J. Barton Construction regularly coordinates with local authorities on remodel permits in Coeur d’Alene and Kootenai County, helping homeowners navigate required drawings and documentation. Always confirm current permitting requirements directly with the relevant city or county, as regulations and processes can change.
What should be decided before construction starts?
Key decisions to make before signing a construction agreement:
- Defined scope of work and primary layout decisions
- Major selections or realistic allowances
- Known site constraints and assumptions
- Permit strategy and jurisdiction confirmation
- Communication plan and schedule expectations
- Payment structure and change-order process
Use the planning phase with a design-build contractor to get clarity on each of these points. The quality of these early conversations can shape the entire project.
Next Steps: Talk Through Your Project Before You Build
If you’re considering a whole-home renovation, kitchen or bathroom remodel, home addition, ADU, or custom home in Coeur d’Alene, Hayden, Post Falls, Rathdrum, Dalton Gardens, Hayden Lake, Spirit Lake, or anywhere in Kootenai County – start with a planning conversation. Not just a construction timeline.
Contact J. Barton Construction to discuss your goals, scope ideas, and how a fixed-price planning process might apply to your property. Whether you have a finished concept or early-stage ideas for transforming your space, the team can help you understand what’s involved before you commit to a major build or renovation.
A clearer path from idea to fixed-price construction starts with solid local planning – not guesswork.