Introduction: Why a Local Home Renovation Checklist Matters for Kootenai County Homeowners
A successful renovation in Coeur d’Alene, Hayden, Post Falls, Rathdrum, Dalton Gardens, Hayden Lake, Spirit Lake, or greater Kootenai County starts long before demolition day. Organizing a home renovation into phases helps manage time, costs, and quality – and that process begins with a practical home renovation checklist that clarifies goals, scope, and priorities before you ever contact a contractor.
Northern Idaho’s older housing stock, four-season weather, and varying city and county permit rules make planning and home maintenance especially important for long-term home ownership. This article walks through a step-by-step home renovation checklist – from defining goals through the final walkthrough – built for Kootenai County homeowners, not a generic national guide. Because renovation projects involve many decisions before construction begins, getting organized before you spend money is more important than ever.
Fast Answer: What Home Improvements Should Be on a Home Renovation Checklist?
Before the detailed walkthrough, here’s the quick overview. A strong home renovation checklist should include:
- Clear project goals
- A realistic budget range and contingency
- A must-have vs. nice-to-have list
- Notes on existing home conditions
- A defined scope of work (rooms, systems, interior, and exterior)
- Design, layout, and selections plan
- Permit and jurisdiction info for your city or Kootenai Co.
- Contractor proposal details and assumptions
- Temporary living and daily life plans
- Communication expectations and a change-order process
- Final walkthrough and punch-list items
A comprehensive home renovation checklist keeps your project organized, clarifies budgeting for materials and labor, and helps homeowners prepare before construction begins. J. Barton Construction uses a planning-first, fixed-price planning process that follows this same structure for whole-home renovation in Coeur d’Alene, kitchen remodeling, bathroom remodeling, and home additions and ADUs.
Step 1: Define the Renovation Goal
Every checklist for house renovation should begin with “why.” Clear goals keep decisions aligned when costs, options, and schedules get complicated. Many homeowners renovate because they plan to stay long term, so identifying high-priority tasks early keeps the project focused on what matters.
Common renovation goals in Kootenai County:
- Better layout for daily family living — opening up a main-floor area in a Coeur d’Alene home
- More storage – mudroom built-ins for a Hayden Lake house that sees heavy winter gear
- Updated kitchen – modernizing a 1980s Post Falls kitchen for better workflow
- Safer bathroom – curbless shower and grab bars for aging-in-place in Rathdrum
- Improved energy performance – windows, insulation, and mechanicals in an older Dalton Gardens house
- More square footage – main-level addition or finished basement in Spirit Lake
- Long-term well being and resale value – balancing personal comfort with future buyer appeal
Quick goal-setting prompts for your checklist:
- In one word or sentence, describe why you’re renovating now.
- List the 3–5 daily frustrations you want this project to solve.
- Decide whether you’re renovating for 10+ years of ownership or resale within 3–5 years.
- Note any accessibility needs for current or future family members, including aging-in-place considerations.
Step 2: Decide Which Areas of the Home Are Included (Scope of Work)
Scope clarity is what makes a home remodel checklist useful for pricing. Contractors can only give accurate proposals when they know exactly which space and systems are in play. Failing to assess dependencies between rooms and systems early can disrupt project flow later. Most renovation projects follow a general sequence from preparation and demolition through rough-in work, inspections, finishes, and final walkthrough.
Mark each area as Included, Maybe later phase, or Not included:
- Kitchen renovation (gut vs. pull-and-replace, layout changes)
- Bathroom renovation (primary, hall, powder room, basement bath)
- Whole-home renovation across multiple rooms and systems
- Structural remodel (removing walls, adding beams, altering rooflines)
- Home addition (bedroom suite, expanded mudroom, family room)
- ADU (detached or above-garage apartment)
- Exterior upgrade (siding, windows, doors, decks, covered patios)
- Systems (flooring, window replacements, insulation, HVAC, electrical panel)
This scope list becomes the backbone of your checklist for home remodel. It tells you which rooms need design decisions and what belongs in the contractor’s proposal.
Step 3: Inspect Existing Conditions in Your Coeur d’Alene–Area Home
Many homes across Kootenai County carry a history that includes construction methods and materials from different eras. Many homes in Kootenai County include older systems, prior remodels, or construction details that should be evaluated before major renovation work begins. Overlooking details at this stage increases the risk of project delays.
Walk through and observe:
- Foundation: visible cracks, sloping floors, doors that don’t close properly
- Framing: past wall removals, sagging ceilings, wavy floors
- Electrical: older panels, two-prong outlets, limited circuits
- Plumbing: pipe age (galvanized vs. copper/PEX), low water pressure, leaks
- HVAC: furnace age, comfort issues like cold rooms or hot upstairs areas
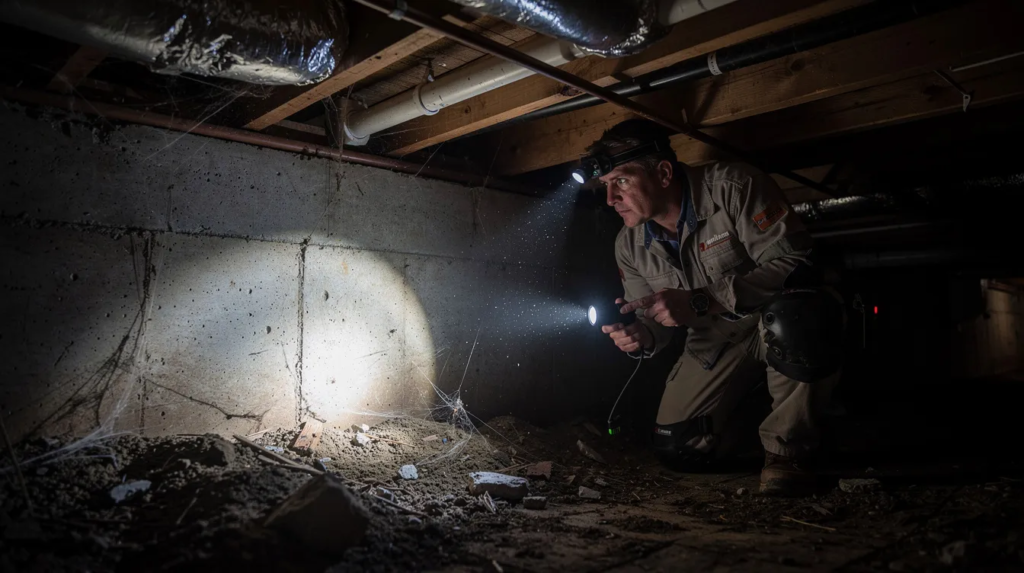
- Moisture damage: check under sinks, around tubs, near exterior doors, in crawlspaces
- Roof: record age if known, curling shingles, past leak locations
- Insulation: thin or missing insulation in attic or crawlspace (Coeur d’Alene falls in Climate Zones 5/6, requiring ceiling R-values of R-38 to R-49)
- Windows and doors: drafts, condensation between panes, rot at sills
- Drainage: how water moves during rain or snowmelt, especially on sloped lots
- Crawlspace or basement: standing water, musty smells, missing vapor barriers
Online research will not replace a professional evaluation. Ask qualified professionals – engineer, electrician, plumber, or a general contractor in Coeur d’Alene – to evaluate anything concerning.
Step 4: Build a Realistic Budget Framework (Without Guessing Line Items)
A useful home renovation checklist Coeur d’Alene homeowners can rely on won’t predict exact numbers, but it maps out budget categories to avoid unplanned costs. The planning phase includes budgeting and contractor selection, and you should budget for materials and labor before moving forward. Nationally, median renovation costs increased by 60% since 2015, and high-end renovation projects have nearly doubled to $150,000. The remodeling market is projected to reach $2.5 trillion by 2034 – context that underscores why getting your budget framework right matters.
Budget categories to account for:
- Design and planning (drawings, engineering, preconstruction)
- Permits and inspections
- Demolition and disposal
- Structural work (framing, beams, roof modifications)
- Electrical, plumbing, HVAC
- Insulation and drywall
- Cabinetry, countertops, tile, flooring
- Plumbing fixtures and lighting
- Windows and doors (interior and exterior)
- Interior finishes (trim, paint, hardware)
- Exterior work (siding, roofing, decks)
- Contingency for unknowns
- Temporary housing or storage
Discuss an appropriate contingency with your contractor, especially for older homes, structural remodels, and projects where hidden conditions may be discovered. Confirm all allowances – a term that refers to the estimated amounts included for selections you’ll choose later in remodeling proposals – before you’ve signed any agreement. Establishing a realistic timeline alongside your budget, including clear contractor service expectations, is crucial for renovation success.
Step 5: Confirm Permits and Local Jurisdiction in Coeur d’Alene & Kootenai County
Permit requirements differ depending on whether your property is inside Coeur d’Alene, Hayden, Post Falls, Rathdrum, Dalton Gardens, or unincorporated Kootenai County. Each government entity handles building permits through its own department. Secure necessary permits before beginning renovation work – skipping this step creates legal and insurance problems.
Project types that usually require permission through permits:
- Structural changes (load-bearing walls, beams, roof structures designed for 40 psf snow load)
- Additions (any increase in heated square footage)
- ADUs (attached or detached)
- Major electrical, plumbing, or HVAC work
- Exterior changes that alter openings (new windows, doors, sliders)
- Decks, porches, or covered outdoor areas
Add to your checklist:
- Confirm which jurisdiction your home is in and who issues permits
- Ask whether your project needs building, trade, or design review permits
- Clarify who pulls permits – homeowner or contractor – before work begins
Learn more about remodel permits in Coeur d’Alene and Kootenai County on the dedicated resource page.
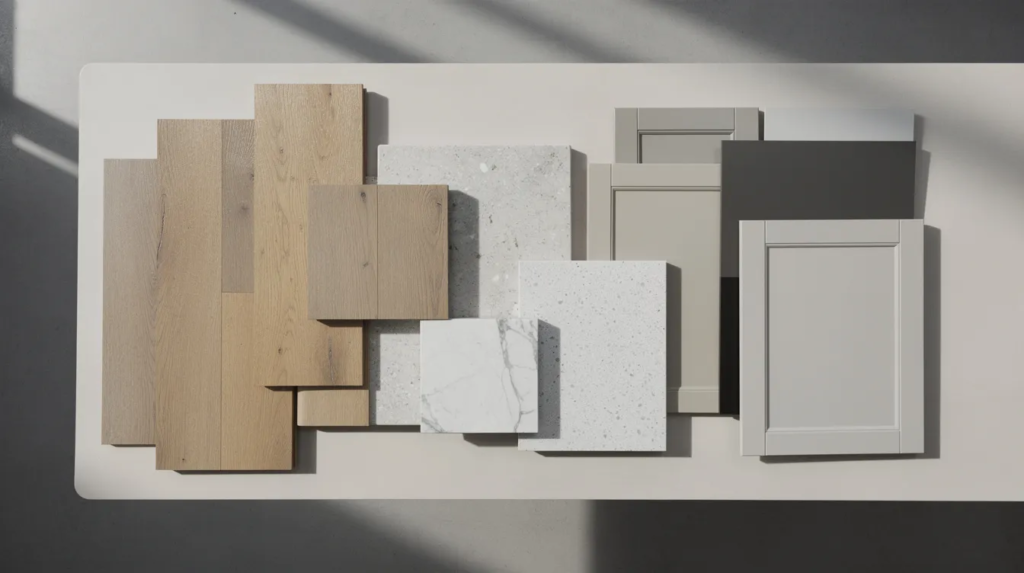
Step 6: Prepare Design, Layout, and Selections Early
One of the biggest sources of stress during a remodel is making decisions too late. The design phase finalizes design choices and materials – and pulling that work forward into preconstruction changes the entire experience. Order long-lead items early to avoid project delays. Custom cabinetry, stone countertops, specialty fixtures, windows, doors, and appliances may require additional lead time.
Selections to finalize before construction:
- Cabinetry (door styles, finish, storage accessories)
- Countertops (material, edge profiles)
- Flooring (hardwood, LVP, tile, carpet – by room)
- Tile (shower walls, backsplash, accent features)
- Plumbing fixtures (faucets, shower systems, tubs, sinks)
- Lighting and electrical devices (fixtures, dimmers, smart controls)
- Paint colors (walls, ceilings, trim, doors)
- Doors and hardware (interior styles, exterior, handles, locks)
- Appliances (cooktop vs. range, hood type, refrigerator size)
- Exterior finishes (siding, roofing, trim colors, deck materials)
Late decisions affect schedule, budget, and quality. Track each selection with product name, supplier, lead time, and whether it matches the allowance in your proposal.
Step 7: Compare Contractor Proposals by Scope, Not Just Price
This isn’t a full contractor-selection guide, but any homeowners remodeling checklist should include a side-by-side comparison of proposals. Research contractors who align with your renovation vision. Hire licensed professionals after checking references and verifying insurance. Establish a realistic timeline for contractor availability – this aspect of planning often gets overlooked.
| Checklist Item | Why It Matters | What to Confirm |
|---|---|---|
| Scope of work | Defines what’s included | Written description of every room and system |
| Exclusions | Reveals what’s not covered | List of items outside the proposal |
| Allowances | Sets selection budgets | Dollar amounts and what they cover |
| Site protection | Protects your home | Floors, walls, dust barriers, landscaping |
| Demolition | Affects schedule and cost | What’s removed, how it’s disposed |
| Permits | Legal requirement | Who pulls them, which ones |
| Selections & lead times | Prevents delays | Confirmed products and delivery dates |
| Schedule assumptions | Sets expectations | Start date, milestones, estimated completion |
| Subcontractor coordination | Keeps trades organized | Who manages subs and scheduling |
| Change orders | Controls cost creep | Process for pricing and approval |
| Cleanup | Daily livability | Daily cleanup vs. end-of-project only |
| Warranty | Post-project support | Duration, coverage, how to file |
Step 8: Plan for Life and Well Being During Construction
A good checklist for home renovation covers how your household will function during the project. The construction phase involves the actual work on the property, and your daily life will be affected. Clear the work area by removing furniture and personal items before renovations start – this protects belongings and gives trades unobstructed access.
Lifestyle planning items:
- Can you safely live in the home during each phase?
- Where will you eat during kitchen demo? (Temporary microwave, mini-fridge, hot plate)
- Bathroom access plans during bathroom remodeling in Coeur d’Alene
- Pet safety (gates, closed rooms, boarding if needed)
- Children’s safety and routines
- Parking for cars and construction vehicles
- Dust containment and floor protection
- Noise and work-hour expectations
- Storage for belongings from work zones
- Delivery coordination for cabinets, appliances, windows
- Security (temporary locks, alarm settings)
Renovation affects daily routines, so plan for disruption before work begins. Be patient with the process and plan in phases: before demo, during rough-in, and before finish work.
Step 9: Establish Communication and Change-Order Rules
Predictable communication reduces stress. Write down your expectations early in your step-by-step home renovation checklist so nothing falls through the cracks.
Clarify with your contractor:
- Main point of contact (project manager or owner)
- Preferred channels, such as email, phone, text, or a project management app
- Update frequency (weekly summaries, milestone check-ins)
- How day-to-day questions and small decisions are handled
- How schedule changes are communicated
Change-order rules to establish:
- Change orders must be priced and approved in writing before work proceeds
- Each change order describes the change, cost impact, and schedule impact
- Keep a running list of approved changes and updated totals
Being too rigid can hinder renovation flexibility, but neglecting updates can lead to last-minute surprises. Regularly updating your checklist is crucial for success and helps manage unexpected challenges throughout the project. The philosophy behind a planning-first approach is to reduce change orders by clarifying scope before construction begins – but your checklist should still account for how necessary changes will be handled.
Step 10: Prepare for the Final Walkthrough and Punch List
A final walkthrough ensures everything meets expectations. This is the last major phase on any renovating a house checklist. Creating a punch list helps address minor issues at the end of a renovation.
Walkthrough checklist:
- Inspect finishes: walls, ceilings, trim, flooring for damage or defects
- Test all doors and drawers for smooth operation and alignment
- Test plumbing fixtures for leaks, proper hot/cold, and drainage
- Check lighting and switches – confirm every location works
- Review paint and touchups in natural light and at night
- Inspect tile and grout for cracks, lippage, or incomplete caulk
- Confirm appliance installation, operation, and venting
- Test windows and exterior doors for smooth operation and weatherstripping
- Verify thermostat and HVAC controls
Conduct a final inspection to ensure all work meets local building codes before project completion. Document a written punch list with dates and responsible parties. Collect product manuals, maintenance instructions, and warranty info. Take “after” photos and file your renovation documents.
Printable Home Renovation and Home Maintenance Checklist by Phase
Use this as a quick-reference house remodeling checklist you can print and keep in a project binder.
Before Planning:
- ☐ Clarify renovation goals and top 3 frustrations
- ☐ Decide how long you plan to own the home
- ☐ List must-haves vs. nice-to-haves for each room
- ☐ Walk the house and note existing conditions
Before Pricing:
- ☐ Define included rooms and systems
- ☐ Draft initial budget range with contingency
- ☐ Research your city or county permit jurisdiction
- ☐ Start gathering design ideas and preferred styles
Before Construction:
- ☐ Finalize design, layout, and major selections
- ☐ Confirm permit plan and who’s responsible
- ☐ Review and sign a detailed scope and proposal
- ☐ Set communication expectations and change-order rules
- ☐ Plan temporary living, kitchen, and bathroom access
During Construction:
- ☐ Keep a running list of questions and decisions
- ☐ Track approved change orders and allowance usage
- ☐ Walk the site at agreed milestones with your contractor
- ☐ Protect pets, kids, and belongings
Final Walkthrough:
- ☐ Use the finish checklist for doors, drawers, fixtures, paint
- ☐ Confirm all punch-list items are documented
- ☐ Collect manuals, warranties, and maintenance instructions
- ☐ Take photos and file renovation documents
Customize this home remodel checklist for your Kootenai County project. Scale it down for a single bathroom or expand it for a full whole-home renovation.
Where J. Barton Construction Fits in Your Home Renovation Checklist
J. Barton Construction is a licensed, bonded, and insured residential general contractor serving Coeur d’Alene and Kootenai County. The company helps homeowners plan and manage:
- Whole-home renovations in Coeur d’Alene, Post Falls, Hayden, and surrounding Kootenai County communities
- Kitchen remodeling in Coeur d’Alene and surrounding cities
- Bathroom remodeling
- Home additions and ADUs
- Larger home improvements requiring coordinated design, permitting, and construction management
The company’s planning-first process is focused on clarifying goals, scope, and expectations before construction. Homeowners can explore completed North Idaho projects for ideas and to see how planning translates into finished work.
If you’ve moved through your own checklist and you’re ready to discuss next steps, reach out to the team to begin a conversation about your project.
FAQ: Coeur d’Alene & Kootenai County Home Renovation Checklist Questions
These FAQs answer common checklist-related questions for homeowners in Coeur d’Alene and Kootenai County.
What should be included in a home renovation checklist?
Goals, scope, existing conditions, budget framework, design and selections, permit plan, contractor proposal details, temporary living plan, communication rules, change-order process, and final walkthrough items. Whether you call it a checklist for house renovation, a home remodel checklist, or a step-by-step home renovation checklist, the same categories apply. Organize items by project phase so the checklist stays practical and easy to follow.
How do I start planning a home renovation?
Start by defining goals and scope. Write down why you’re renovating, which rooms are included, and how long you plan to stay. Walk your home with a notepad and record frustrations, wish-list items, and visible issues – that’s the first draft of your homeowners remodeling checklist. From there, create a budget framework and gather ideas before contacting a general contractor. A comprehensive renovation checklist keeps projects organized from this earliest stage.
Do I need permits for a home renovation in Coeur d’Alene?
Many projects that change structure, add square footage, or modify electrical, plumbing, or HVAC require permits. Exact rules depend on your jurisdiction – whether Coeur d’Alene, Hayden, Post Falls, or unincorporated Kootenai County. Check current requirements for your address early in your home renovation checklist, or work with a contractor familiar with local permitting. The population in the area is growing and building departments can be busy, especially from april through fall.
What should I decide before getting a contractor estimate?
Have these on paper: renovation goals, rooms and systems included, desired timeline, rough budget range with contingency comfort level, and any known existing-condition issues (foundation, moisture, electrical). Having these items ready makes contractor conversations more productive and can lead to more accurate estimates from the first meeting.
How do I avoid budget surprises during a remodel?
Three strategies: invest in upfront planning and design to clarify scope, confirm allowances and what products they cover before signing, and plan contingency for unknowns. Using a detailed home renovation planning checklist and a fixed-price planning process helps identify hidden scope items and align expectations before construction begins. Track changes and approved change orders in writing throughout the project.
Can I live in my home during a renovation?
Many Kootenai County homeowners stay in their homes during smaller kitchen or bathroom projects, but it depends on scope, safety, and your tolerance for disruption. Use the “life during construction” portion of your checklist to evaluate access to a working bathroom, temporary kitchen, dust and noise, and safety for children or pets. Discuss pros and cons with your contractor and be open to partial or temporary relocation if the project scope makes it advisable. Your home should remain as safe, organized, and livable as possible during the process.
What is the difference between a renovation checklist and a remodel checklist?
In everyday use, “home renovation checklist,” “home remodel checklist,” and “house remodeling checklist” all refer to the same planning tool. Some professionals use “remodel” to mean structural or layout changes and “renovation” for finish updates, but for homeowners the same step-by-step approach applies. Don’t slow down over the label – build a thorough, phase-based checklist tailored to your actual scope regardless of which word you use. The terminology matters less than having a clear, phase-based checklist tailored to the actual work.
When should I contact a residential general contractor?
Reach out once you have defined project goals, noted obvious existing issues, and considered a rough budget range. Contacting a contractor too late, after major design decisions are already locked in, can limit options and make budget alignment harder. Contacting them once basic goals and scope are organized allows for better guidance during the planning tasks ahead. Whether you watch online renovation content for research or you’ve performed your own walk-through, having your home renovation checklist started (even partially) supports a more productive first conversation.
Homeowners in Coeur d’Alene, Hayden, Post Falls, Rathdrum, Dalton Gardens, Hayden Lake, Spirit Lake, and broader Kootenai County are welcome to contact J. Barton Construction to discuss their project, planning questions, and next steps – no pressure, just a conversation about what success looks like for your home.