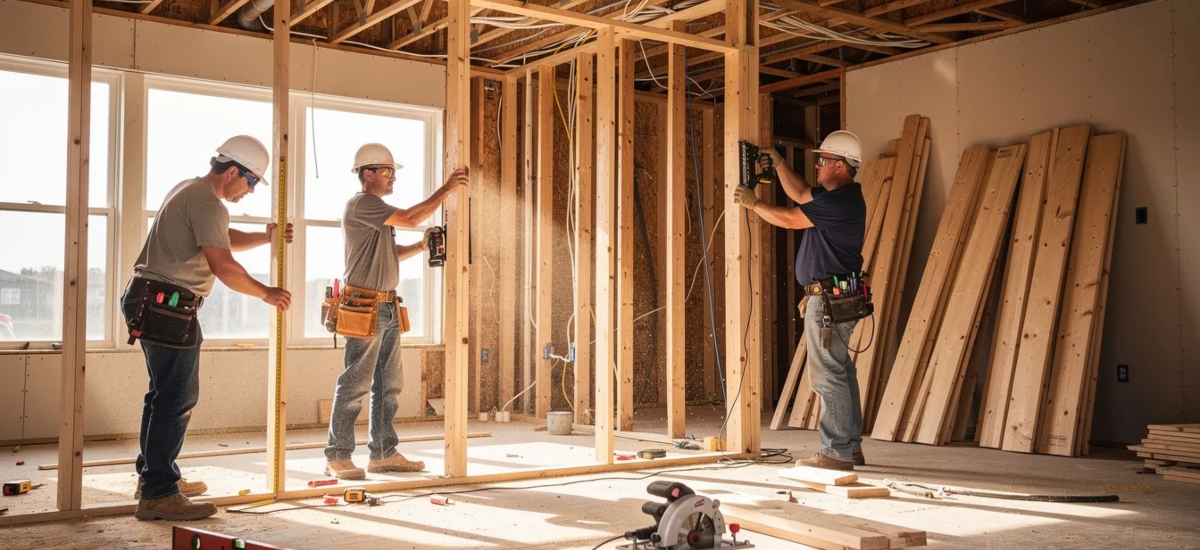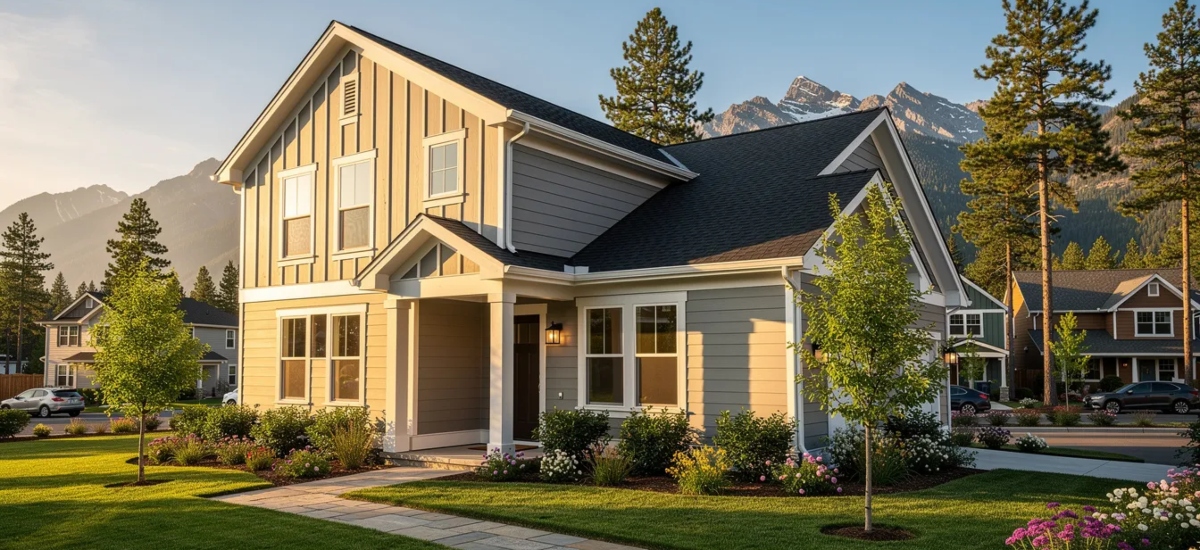
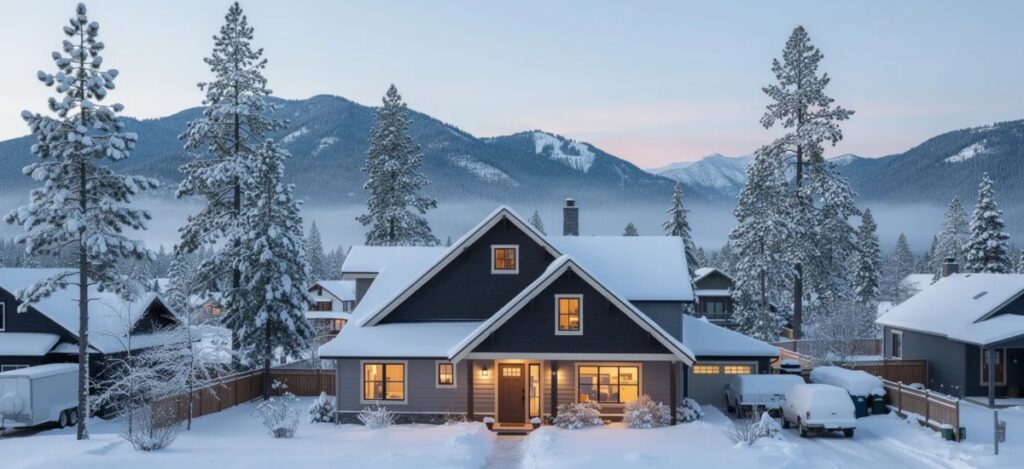
Home remodeling starts with a basic decision: should you update and rework the home you already own, or does it make more sense to tear it down and rebuild around your lot, budget, and long-term goals?
The answer depends on much more than the age or appearance of the home. The condition of the foundation and framing, the limits of the existing layout, local zoning, the value of the lot, access to utilities, and the homeowner’s long-term plans all affect the decision, along with the level of design flexibility, construction risk, cost, and future maintenance each option brings.
For homeowners in Coeur d’Alene, Hayden, Post Falls, Rathdrum, Dalton Gardens, Hayden Lake, and surrounding Kootenai County communities, local site conditions can make the choice even more complex. Older split-level homes, lake-adjacent properties, rural lots, seasonal access, drainage concerns, and jurisdiction-specific requirements can all influence whether remodeling or rebuilding is the more practical path.
This guide explains how to compare remodeling and rebuilding before committing to design or construction, including the differences between renovation types, local site and zoning issues, factors that favor each option, key decision questions, cost considerations, and why preconstruction evaluation matters.
Fast Answer: Should You Remodel or Rebuild?
Remodeling usually makes sense when the foundation and main structure are sound, the existing footprint has value, and the layout can be improved without replacing most of the house.
Rebuilding may make more sense when the property has substantial structural damage, widespread system failures, chronic moisture problems, or a layout that cannot realistically support the homeowner’s goals.
The decision should not be based on cost per square foot alone. Homeowners should compare:
- how much of the existing structure can be retained
- how many systems must be replaced
- whether the layout can be corrected
- zoning and setback restrictions
- site-work and utility requirements
- construction disruption
- long-term maintenance
- the desired level of design flexibility
The most reliable approach is to evaluate both options during preconstruction before investing heavily in one design direction.

Renovation, Remodel, Addition, or Rebuild: What Is the Difference?
These terms are often used interchangeably, but they describe very different levels of work.
Home Renovation
A renovation updates or repairs an existing space without substantially changing the structure.
Examples may include:
- replacing cabinetry or countertops
- installing new flooring
- updating fixtures and finishes
- painting walls
- replacing interior doors
- refreshing an existing bathroom layout
The overall floor plan usually remains intact.
Structural Remodel
A structural remodel can help homeowners renovate a house by changing the layout or structural components.
This may involve:
- removing or modifying load-bearing walls
- relocating stairs
- changing rooflines
- expanding openings
- reworking kitchens and living areas
- modifying plumbing or electrical layouts
A structural remodel requires more design, engineering, permitting, and coordination than a cosmetic renovation.
Whole-Home Remodel
A whole-home remodel updates most or all of the property through one coordinated project, often led by a general contractor and remodeling team in Coeur d’Alene that can coordinate design, budgeting, and construction.
The work may include:
- reconfiguring the floor plan
- replacing plumbing and electrical systems
- updating HVAC
- improving insulation and windows
- renovating kitchens and bathrooms
- replacing finishes throughout the home
- modifying the exterior
- addressing structural deficiencies
The existing foundation, framing, or portions of the structure are usually retained.
Homeowners considering this option can learn more about whole-home renovation in Coeur d’Alene.
Home Addition
An addition creates new square footage while retaining the existing house.
Common examples include:
- expanding a kitchen or living area
- adding bedrooms
- building a primary suite
- adding a second floor
- extending a garage
- creating a home office or multigenerational space
Additions require careful integration with the existing foundation, structure, roof, utilities, and exterior design.
Teardown and Rebuild
A teardown and rebuild involves removing most or all of the existing structure and constructing a new home on the property.
This provides greater design flexibility but also introduces demolition, site preparation, utility coordination, permitting, and temporary-housing requirements.
New Custom Construction
New custom construction is a ground-up project designed around the property, homeowner’s priorities, local regulations, and long-term plans.
A homeowner considering this direction may benefit from speaking with a custom home builder in Coeur d’Alene before deciding whether an existing structure is worth retaining.
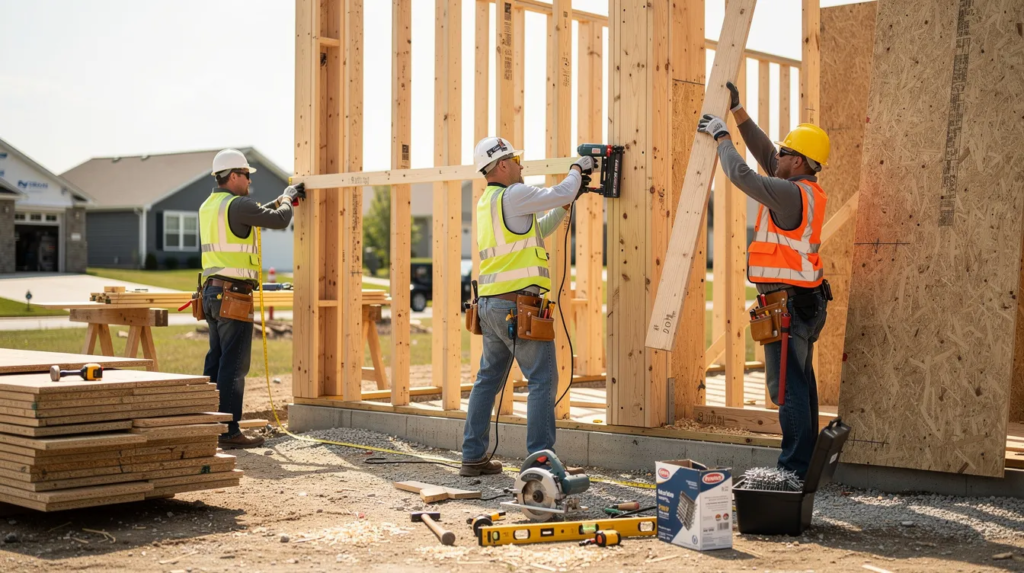
Remodel vs Rebuild: Side-by-Side Comparison
| Consideration | Whole-Home Remodel | Teardown and Rebuild |
|---|---|---|
| Design flexibility | Limited by portions of the existing structure | Greater freedom within zoning and site constraints |
| Structural uncertainty | Hidden conditions may be discovered during demolition | Existing structural uncertainty is largely removed |
| Existing character | Original architectural details may be retained | Character must be recreated through the new design |
| Foundation and framing | Reused when suitable | Replaced or newly constructed |
| Utility systems | Existing systems may be retained, modified, or replaced | New systems can be designed as one coordinated package |
| Energy performance | Can be improved, but some limitations may remain | Envelope and systems can be designed together |
| Construction disruption | May be phased, though major work can still require relocation | Homeowners generally relocate during the full project |
| Scheduling | More vulnerable to hidden conditions | More predictable after design, approvals, and site preparation |
| Long-term maintenance | Mix of older and newer components | Most components begin at the same stage of their lifecycle |
| Permitting | Depends on the structural and systems work involved | Usually includes demolition and new-construction approvals |
| Site impact | Existing footprint and landscaping may be partially preserved | Greater demolition and site disturbance |
| Final layout | Must work around what remains | Can be designed more comprehensively |
| Neither option is automatically better. The right choice depends on the property and the homeowner’s priorities. |
When Remodeling Usually Makes Sense
The Foundation and Main Structure Are Sound
If the foundation, framing, and roof structure are in serviceable condition, retaining them may preserve substantial value.
An evaluation should still examine:
- foundation movement
- water intrusion
- framing modifications
- roof condition
- structural connections
- previous unpermitted work
A house does not need to be perfect to be remodeled. It does, however, need a structure that can support the planned improvements without requiring replacement of nearly everything.
The Existing Footprint Has Value
Older homes may sit closer to property lines than current rules would allow for a new structure. Others may occupy a favorable position on the lot that would be difficult to replicate.
This can be important for:
- established Coeur d’Alene neighborhoods
- smaller in-town lots
- lake-adjacent properties
- homes with mature landscaping
- lots with views
- properties affected by current setbacks or coverage limits
A zoning review should be completed before assuming that a demolished structure can be replaced in exactly the same location or size.
The Layout Can Be Corrected
A remodel may be practical when the biggest problems can be solved through targeted structural changes, especially when paired with a kitchen remodeling and design plan in Coeur d’Alene that rethinks how the main living areas function.
Examples include:
- opening a closed kitchen and living area
- improving circulation in a split-level home
- adding a bathroom
- relocating a laundry room
- creating a primary suite
- expanding toward the rear of the property
- improving access between indoor and outdoor spaces
If the desired layout can be achieved while retaining a meaningful portion of the house, remodeling may provide the best balance between flexibility and preservation.
The Home Has Features Worth Keeping
Some homes contain materials, details, or proportions that would be difficult or expensive to recreate.
These may include:
- original timber
- stonework
- wood ceilings
- established roof forms
- fireplaces
- views framed by the existing structure
- architectural features connected to the property’s character
A remodel can preserve those elements while updating the rest of the home.
Only Certain Areas or Systems Need Major Work
Not every older property needs a full rebuild; sometimes a focused bathroom remodeling and renovation project in Coeur d’Alene or similar targeted upgrade is enough to resolve the most urgent issues.
A home may still be a strong remodeling candidate when the primary issues are limited to:
- an outdated kitchen
- inadequate bathrooms
- old finishes
- insufficient storage
- aging windows
- one failing addition
- an inefficient floor plan
- selected plumbing, electrical, or HVAC upgrades
The condition of the entire house should be reviewed rather than assuming that visible age means the building has reached the end of its useful life.
The Work Can Be Phased
Some homeowners prefer to complete a major project in stages.
A remodel may allow work to be organized around:
- structural improvements
- kitchen and living areas
- bedrooms and bathrooms
- exterior upgrades
- systems and energy improvements
Phasing is not always practical, but it can provide flexibility that a complete teardown does not.
For broader planning guidance, see home remodeling in Kootenai County.
When Rebuilding May Be the Better Choice
The Foundation or Structure Has Major Problems
Rebuilding deserves serious consideration when the house has widespread structural issues that would require extensive reinforcement or replacement.
Possible warning signs include:
- significant settlement
- recurring foundation movement
- deteriorated framing
- major roof deficiencies
- failing posts or beams
- substantial fire damage
- severe long-term water intrusion
These conditions do not always require demolition, but they can reduce the value of preserving the existing structure.
Most Building Systems Need Replacement
A remodel becomes more difficult to justify when nearly every major component is at the end of its service life.
That may include:
- plumbing
- electrical service
- wiring
- HVAC
- insulation
- windows
- roofing
- siding
- drainage
- septic or utility connections
Replacing individual systems may be reasonable. Replacing all of them while also reworking the structure and layout may move the project closer to new construction.
The Existing Layout Cannot Support the Goal
Some homes are constrained by their proportions, floor levels, roof form, or structural organization.
Examples include:
- low ceilings that cannot easily be raised
- narrow or fragmented living spaces
- awkward split-level circulation
- insufficient room for accessible main-floor living
- structural walls in nearly every area the homeowner wants to open
- a foundation shape that conflicts with the desired layout
- additions built at different heights or with incompatible framing
If the design requires removing most of what makes the existing house structurally recognizable, rebuilding may provide a cleaner solution.
The Remodel Would Affect Nearly Everything
A project may begin as a remodel but expand to include:
- full interior demolition
- major roof changes
- exterior-wall reconstruction
- complete system replacement
- foundation modifications
- new windows and siding
- significant site work
At that point, the homeowner should compare the remodel against a new-build option before continuing.
Long-Term Performance Is the Main Priority
A new home allows the building envelope, layout, systems, orientation, accessibility, and long-term maintenance strategy to be planned together.
This may be especially valuable for homeowners seeking:
- main-level living
- wider circulation
- greater energy efficiency
- improved natural light
- flexible multigenerational spaces
- integrated indoor-outdoor living
- modern storage and utility areas
- a home designed for long-term ownership
Kootenai County Factors That Can Affect the Decision
Local conditions should be evaluated early because they can influence both remodeling and rebuilding.
Existing Housing Types
Kootenai County includes a wide range of properties, such as, and many of them are discussed in more depth in J. Barton’s construction blog and North Idaho design guides:
- 1970s and 1980s split-level and tri-level homes
- single-story ranch homes
- cabins
- lake-adjacent houses
- rural properties on acreage
- homes with previous additions
- newer suburban construction
- properties with detached garages or accessory structures
Each type presents different opportunities and limitations.
Snow, Moisture, and Freeze-Thaw Conditions
North Idaho weather can affect:
- roofs
- foundations
- drainage
- decks
- exterior materials
- crawlspaces
- basements
- site access
Older homes should be assessed for signs of water intrusion, inadequate drainage, roof deterioration, or previous repairs.
Applicable structural and building requirements must be confirmed for the specific property and jurisdiction.
Slopes, Trees, and Drainage
Wooded and sloped properties may require additional planning for:
- grading
- erosion control
- retaining conditions
- equipment access
- drainage
- tree protection or removal
- material staging
- foundation design
A visually attractive lot can still create significant construction constraints.
Septic, Wells, and Utility Capacity
Rural and lake-area properties may depend on septic systems, wells, private roads, or limited utility infrastructure.
Before deciding to expand or rebuild, the project team may need to review:
- septic capacity
- drain-field location
- well location
- water availability
- electrical service
- sewer connections
- utility easements
- access for excavation and equipment
Jurisdictional Differences
Requirements vary between:
- the City of Coeur d’Alene
- Hayden
- Post Falls
- Rathdrum
- other municipalities
- unincorporated Kootenai County
Zoning, setbacks, lot coverage, building height, demolition, structural work, and utility requirements should be verified with the appropriate authority.
For more detail, review the guide to remodel permits in Coeur d’Alene and Kootenai County.
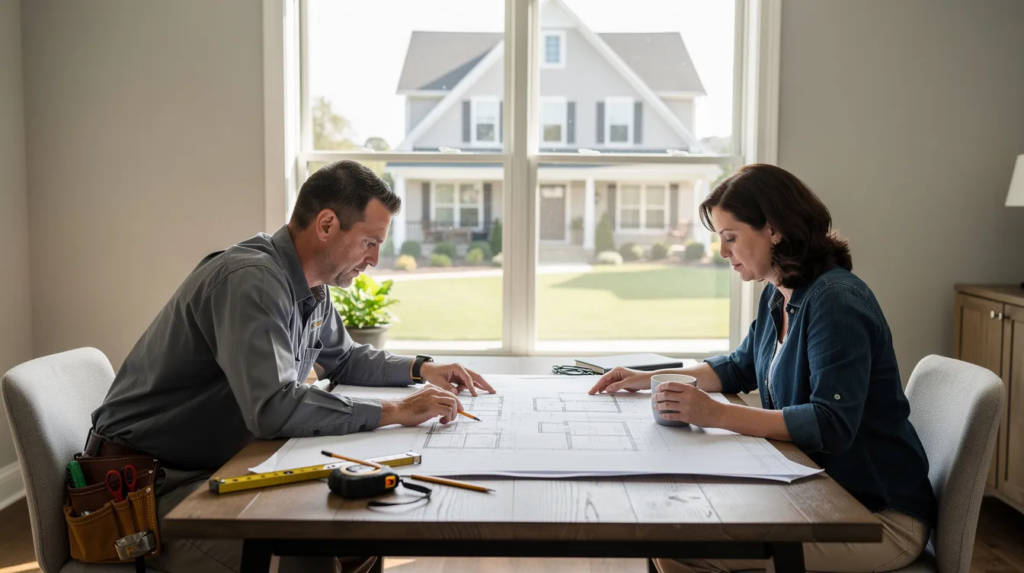
Three Hypothetical Local Scenarios
These examples illustrate the decision process and are not descriptions of actual J. Barton Construction projects.
Scenario 1: A Coeur d’Alene Split-Level
A homeowner owns an older split-level with a closed kitchen, limited natural light, and outdated bathrooms.
The foundation and framing appear to be in good condition. The homeowner wants a larger kitchen, improved circulation, and a more functional main floor.
In this case, remodeling may make sense because the main structure can be retained and the homeowner’s goals may be achieved through selective structural changes.
The preconstruction review should examine:
- which walls are structural
- stair placement
- roof and floor framing
- utility locations
- electrical capacity
- whether the desired openings are practical
Scenario 2: An Older Hayden Lake Property
A lake-adjacent home has several additions built at different times, recurring moisture issues, an irregular foundation, and outdated systems.
The homeowner wants a cohesive open layout, improved views, better energy performance, and long-term reliability.
Here, both options should be studied. Preserving the house may retain its position on the lot, but rebuilding may provide better control over structure, drainage, layout, and performance.
The review should include:
- foundation condition
- moisture sources
- setbacks
- access
- utilities
- septic or sewer conditions
- slope and drainage
- replacement rights for the existing footprint
Scenario 3: A Smaller Post Falls Home
A family wants additional bedrooms, a larger kitchen, and more garage space.
The existing house is structurally sound, but the lot may limit expansion.
An addition and interior remodel may work if setbacks, lot coverage, roof integration, and utilities support it. A rebuild may be more appropriate if the addition would create an awkward structure or fail to achieve the desired layout.
The comparison should focus on what each option actually delivers, not just the initial construction price.
What Should Be Investigated Before You Decide?
A serious remodel-vs-rebuild comparison should include the following.
Site and Property Review
Evaluate:
- lot shape
- access
- slopes
- drainage
- trees
- existing structures
- views
- utility locations
- neighboring conditions
Structural Review
Assess:
- foundation
- framing
- roof
- load paths
- previous alterations
- signs of movement
- water damage
- structural limitations
Systems Review
Examine:
- plumbing
- electrical service
- HVAC
- insulation
- roofing
- windows
- siding
- ventilation
- drainage
Preliminary Design
Develop enough design information to understand:
- what can be retained
- what must be removed
- whether the desired layout works
- whether an addition is practical
- how a new home would differ
- which option better supports the homeowner’s priorities
Zoning and Permit Review
Confirm:
- setbacks
- lot coverage
- height limits
- HOA restrictions
- demolition requirements
- structural permits
- utility requirements
- septic or well limitations
- jurisdictional review procedures
Scope Comparison
Compare both options using the same assumptions for:
- size
- finish level
- site work
- utilities
- design
- temporary housing
- demolition
- construction access
- long-term maintenance
This prevents an incomplete remodel estimate from being compared with a fully scoped new home.
Remodel or Rebuild: Questions to Answer Before You Decide
Use these questions as a decision scorecard:
- Is the foundation generally sound?
- Is the main framing worth retaining?
- Can the existing layout be corrected?
- Would most building systems need replacement?
- Are there zoning advantages to preserving the current structure?
- Does the property contain features worth keeping?
- Would the remodel affect nearly every part of the house?
- Do you want to preserve character or start with a completely new design?
- Will the project require temporary housing either way?
- Does one option provide a clearly better long-term result?
- Have site work and utility requirements been considered?
- Are both options being compared at a similar finish level?
- How long do you plan to own the property?
- Are you comfortable retaining some older components?
- Has the property been evaluated by qualified professionals?
The answers usually reveal whether the value lies in preserving the home or in rebuilding the property around a new plan.
Why Cost Per Square Foot Is Not Enough
Cost per square foot may appear to offer an easy comparison, but it rarely captures the full difference between remodeling and rebuilding.
A remodel may reuse valuable structure, but it may also require:
- selective demolition
- temporary support
- protection of retained areas
- correction of previous work
- adaptation to existing framing
- hidden-condition repairs
- complex system rerouting
A rebuild may involve:
- full demolition
- disposal
- site preparation
- utility disconnection and reconnection
- new foundations
- new permitting
- temporary housing
- greater site disturbance
Both options are also heavily affected by:
- finish level
- cabinetry
- windows
- fixtures
- structural design
- access
- grading
- drainage
- septic or utility work
- professional services
A meaningful comparison requires a clearly defined scope for each option.
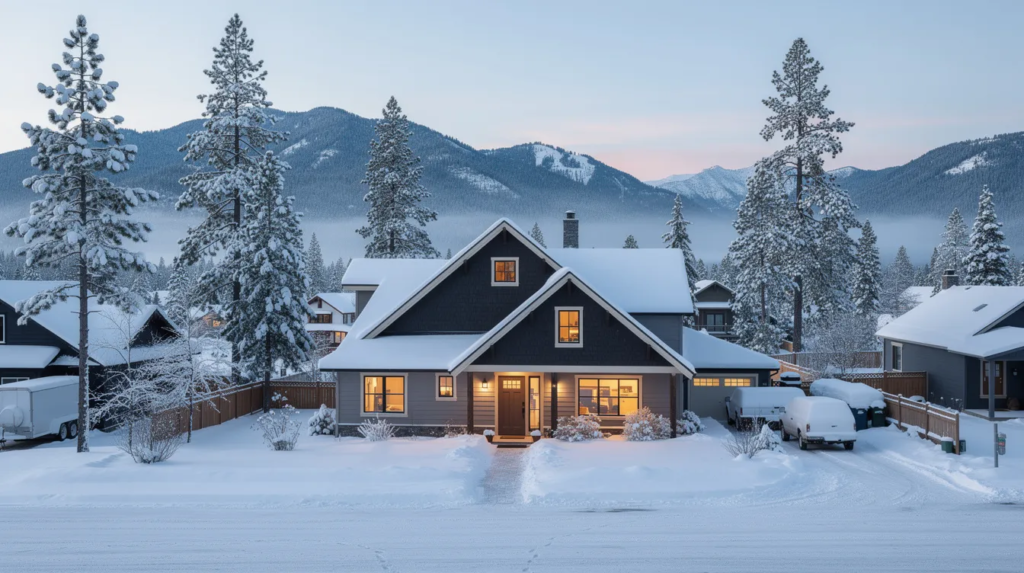
How Preconstruction Reduces Risk
Preconstruction gives homeowners a structured way to understand the property before committing to a major design direction.
A useful process may include:
- site evaluation
- preliminary layouts
- structural input
- systems assessment
- zoning research
- scope development
- early budget alignment
- construction sequencing
- identification of major risks
Clear communication and realistic scheduling are also important during preconstruction. Homeowners should understand what information is still preliminary, which decisions may affect the budget, and what must be resolved before a dependable construction schedule can be established.
This allows the homeowner and contractor to compare what each option will require and what the completed result is likely to provide, while past projects and client testimonials and 5-star reviews can offer additional confidence in the process.
J. Barton Construction’s fixed-price remodeling process and broader construction FAQs and expert answers emphasize defining the project scope before construction begins, reducing uncertainty and helping homeowners make more informed decisions.
Frequently Asked Questions
Is it usually cheaper to remodel or rebuild?
A remodel may cost less when the structure is sound and the project can retain meaningful portions of the house. Rebuilding may become more practical when nearly every system, surface, and structural component requires replacement.
Can an older house be remodeled to feel new?
Yes. A coordinated whole-home remodel can substantially change the layout, systems, finishes, comfort, and appearance of an older house. The outcome depends on the condition and limitations of the existing structure.
When is a whole-home remodel too extensive?
A rebuild comparison becomes important when the project requires replacing most walls, systems, roofing, exterior components, or structural elements.
Can homeowners remain in the house during construction?
Some remodeling projects can be phased, but major structural and whole-home projects often require temporary relocation. Safety, access, utilities, dust control, and project efficiency all affect whether occupancy is practical.
Are permits required?
Structural changes, demolition, additions, and major electrical, plumbing, mechanical, or building work commonly require permits. Exact requirements must be confirmed with the relevant city or county authority.
How should remodel and rebuild proposals be compared?
Compare the complete scope, finish level, site work, utility work, professional services, temporary housing, long-term maintenance, and final layout—not only the headline price.
Start With the Property, Not the Assumption: Get a Free Consultation
A homeowner may begin convinced that remodeling is the obvious choice, only to discover that the existing structure cannot support the desired result. Another may assume the house must be demolished, even though its foundation, framing, location, and footprint make it a strong remodeling candidate.
The purpose of preconstruction is to replace assumptions with information.
J. Barton Construction serves homeowners throughout Coeur d’Alene and Kootenai County with luxury residential construction services and a North Idaho general contractor team experienced in whole-home renovations, additions, ADUs, custom homes, and residential construction planning.
If you are deciding whether to remodel or rebuild, start by evaluating the condition of the house, the limitations of the property, and the result you want to achieve. A project-specific review can help clarify which option offers the stronger long-term outcome.
Contact J. Barton Construction to discuss your property and project goals.