
J. BartonConstruction
Transform your kitchen with J. Barton Construction’s kitchen remodeling in Post Falls, ID. From opening older floor plans to upgrading cabinetry, lighting, storage, and finishes, we create kitchens that work better for everyday life while fitting naturally into the rest of the home.
See our 5-star Google reviews
Tell us about your project now
Read our construction blog here
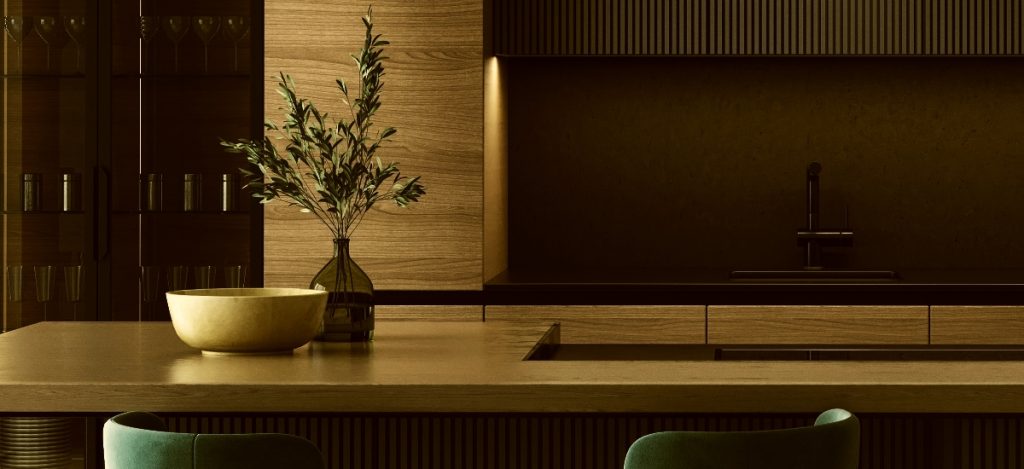
Post Falls has housing from several different development periods, including established neighborhoods with homes from the 1960s and 1970s as well as newer subdivisions built during the city’s recent growth. That means kitchen remodeling needs can vary significantly from one property to another.
Older Post Falls kitchens may have closed-off layouts, limited storage, dated cabinetry, or appliance locations that no longer work well for modern families. Newer homes may need fewer structural changes but still benefit from larger islands, better pantry space, upgraded materials, and more personalized layouts.
We plan each Post Falls kitchen remodel around the existing home and how the space needs to function, rather than applying the same design to every property.
A complete kitchen remodel brings several trades and building systems into one room. J. Barton Construction coordinates the construction scope before demolition begins so structural work, cabinetry, plumbing, electrical, lighting, and finishes are planned together.
Ready to update your kitchen in Post Falls, ID?
Start with a consultation to discuss your existing layout, remodeling goals, materials, and the construction changes needed to create a kitchen that works better for your home.
A well-designed kitchen should solve practical problems as well as look finished. For Post Falls homeowners, that often means improving storage, circulation, work surfaces, lighting, and the connection between the kitchen and surrounding living areas.
Popular improvements can include:
Whether the project involves modernizing an established Post Falls kitchen or personalizing a newer home, the layout should be designed around the homeowner’s routine rather than a standard template.
Successful kitchen remodeling starts with a clear plan before construction begins. We evaluate the existing room, define the new cabinet and appliance layout, identify structural changes, and coordinate plumbing, electrical, lighting, and ventilation requirements before demolition.
For applicable projects, the City of Post Falls Building Division handles residential building permits, plan review, and inspections. Structural changes or other regulated work should be identified during planning so the required approvals can be incorporated into the project schedule.
Material selections are also coordinated early so cabinetry, countertops, fixtures, flooring, lighting, and other major components can be ordered around the construction sequence.
A remodeled kitchen is an investment in both the everyday function of the home and the overall property. The best results come from coordinating the visible design with the construction work behind it.
J. Barton Construction manages the project from demolition through final installation, combining clear project management with experienced trade coordination so homeowners have one construction team responsible for the complete kitchen renovation.
We Provide
Looking for answers about kitchen remodeling in Post Falls, ID? Below are some of the most common questions we receive from homeowners. To learn more about our kitchen remodeling services or costs, visit our kitchen remodeling blog page or contact us for a personalized consultation.
Planning more than a kitchen project? Explore our complete range of residential remodeling and construction services in Post Falls, Idaho.
For full kitchen renovations, J. Barton Construction currently uses a planning range of approximately $40,000–$85,000+, depending on the kitchen size, cabinetry, countertops, appliances, finish level, and whether the project includes structural wall changes, plumbing relocation, or significant electrical work. A cosmetic update can cost less, while a large custom kitchen with premium materials and major layout changes can exceed that range.
Timeline
A comprehensive kitchen gut-and-remodel typically takes about 6–10 weeks once construction begins, depending on structural changes, inspections, cabinetry and countertop scheduling, and the complexity of the new layout. Major materials should ideally be selected and ordered before demolition to reduce avoidable delays.
Write us a Google review here.
If you’re planning a home renovation, kitchen remodel, bathroom remodel, or custom home build in Coeur d’Alene or North Idaho, secure your place on our production schedule today.