
J. BartonConstruction
Make better use of your Post Falls property with a thoughtfully planned accessory dwelling unit. J. Barton Construction handles ADU projects from early site feasibility and design coordination through permitting, construction, and final completion.
Whether you are considering a detached backyard unit, an attached ADU, or converting an existing accessory structure, we plan the project around the property, local requirements, utilities, and the way the space will be used.
See our 5-star Google reviews
Tell us about your project now
Read our construction blog here
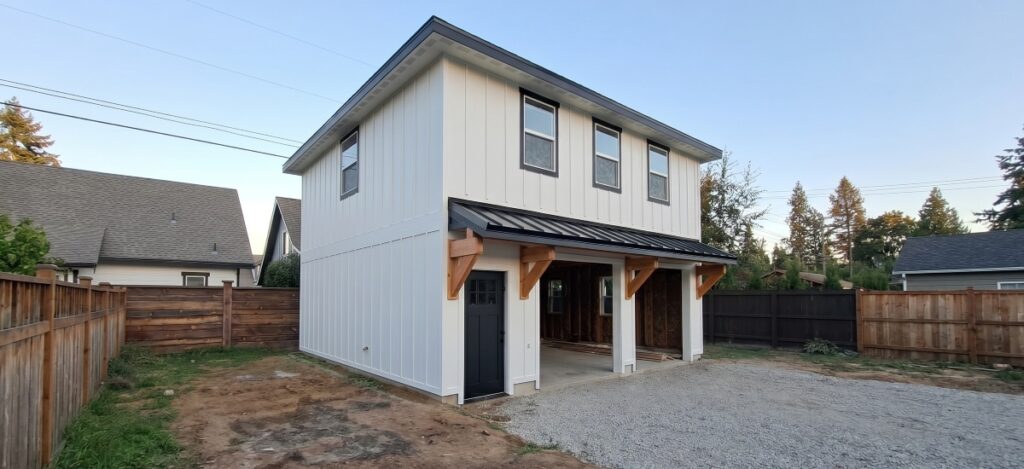
An accessory dwelling unit (ADU) is a secondary residential unit located on the same lot as a primary single-family home. In Post Falls, ADUs may be attached to the main residence or built as a detached structure, and they must include their own electricity, kitchen, and sanitary facilities. Common ADU types include:
Detached ADUs: Standalone living units built separately from the primary home and positioned according to Post Falls placement requirements.
Attached ADUs: Secondary living spaces connected to the primary residence, including conversions of existing interior areas.
Garage or Accessory Structure Conversions: Existing accessory structures may potentially be converted into ADUs when they are brought into compliance with current building-code requirements.
For Post Falls homeowners, an ADU can create private space for family members, guests, long-term housing, or rental use while keeping the additional living area on the same property.
Yes, Post Falls specifically allows accessory dwelling units as secondary dwellings to single-family homes, but the project must comply with the city’s zoning, placement, parking, design, and building requirements.
Some of the current Post Falls requirements include:
These rules make early site evaluation especially important. Before moving too far into design, the property should be reviewed for available space, setbacks, lot coverage, utilities, access, and the relationship between the proposed ADU and existing structures.
Thinking about adding an ADU to your Post Falls property?
Start with a feasibility consultation to review placement, size, parking, utilities, site conditions, and the construction requirements that may affect your project.
A detached ADU provides a completely separate living space from the primary home. In Post Falls, detached units generally need to sit behind the main residence and must comply with the underlying zoning district’s setbacks, lot coverage, height, and other placement requirements.
Detached ADUs can work well when privacy and separation are important, but the lot must have enough usable area to accommodate the structure, required parking, utilities, and access.
An attached ADU can be incorporated into an addition or existing portion of the primary home while maintaining a separate residential living space.
This approach can make efficient use of the existing structure and may work well for multi-generational living, guests, or homeowners who want the secondary unit physically connected to the main residence.
Post Falls allows existing accessory structures to potentially be converted into ADUs, provided the finished unit meets currently adopted building-code requirements.
A garage conversion may still require substantial work to bring the structure up to residential standards, including insulation, heating, electrical systems, plumbing, egress, ventilation, and interior finishes.
ADUs give Post Falls homeowners flexibility to adapt their property as family or financial needs change.
Common uses can include:
Post Falls specifically recognizes ADUs as a flexible housing option for extended family, rental income, and additional living space.
The intended use should be considered early because privacy, accessibility, parking, storage, entrances, and interior layout may all influence the final design.
Post Falls has unusually specific ADU standards, so feasibility should come before detailed design.
We use a structured design-build process to move the project from the property itself to a completed living space:
We Provide
J. Barton Construction builds ADUs for Post Falls homeowners who want additional living space without purchasing another property. Because the city has specific rules around ADU size, parking, placement, and design, the property itself plays a major role in determining the final construction scope and budget.
For other residential projects, explore our complete remodeling and construction services in Post Falls, Idaho.
For planning purposes, J. Barton Construction currently uses a North Idaho ADU construction range of approximately $200–$350 per square foot, or roughly $120,000–$300,000+ total. The final price depends on ADU size, foundation and site work, utility connections, structure type, finishes, and whether the project is detached, attached, or a conversion. The same pricing range is currently published on J. Barton’s existing ADU service page.
Timeline
A typical ADU project may require approximately 2–4 months for design and permitting and 4–8 months for construction. The schedule depends on the type of ADU, plan review, site conditions, utility work, inspections, material lead times, and overall project complexity.
Write us a Google review here.
If you’re planning a home renovation, kitchen remodel, bathroom remodel, or custom home build in Coeur d’Alene or North Idaho, secure your place on our production schedule today.